IS Design
  • Home
  • About
  • Portfolio
  • Contact
Select Page

Portfolio

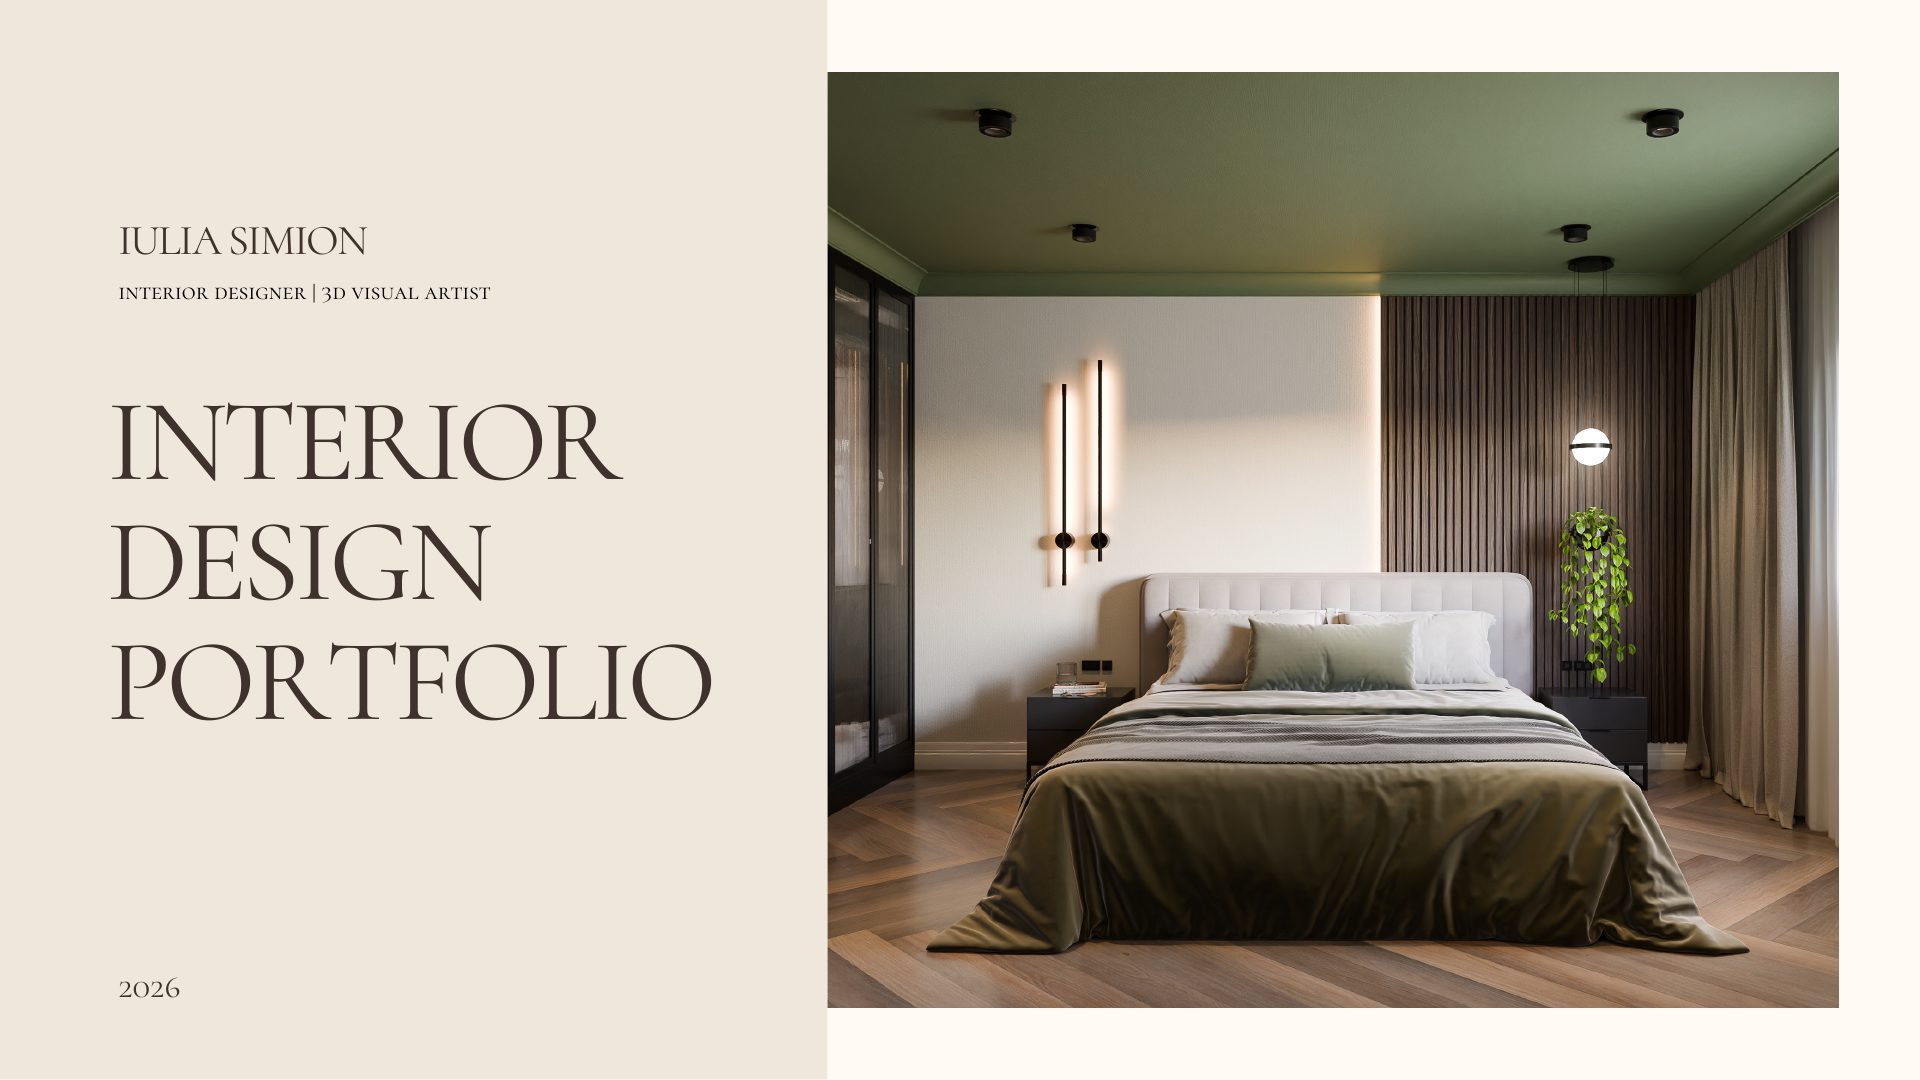
Interior Design Portfolio cover slide by Iulia Simion, 2026, featuring a green and wood-toned bedroom render

Parisian Apartment

View Project

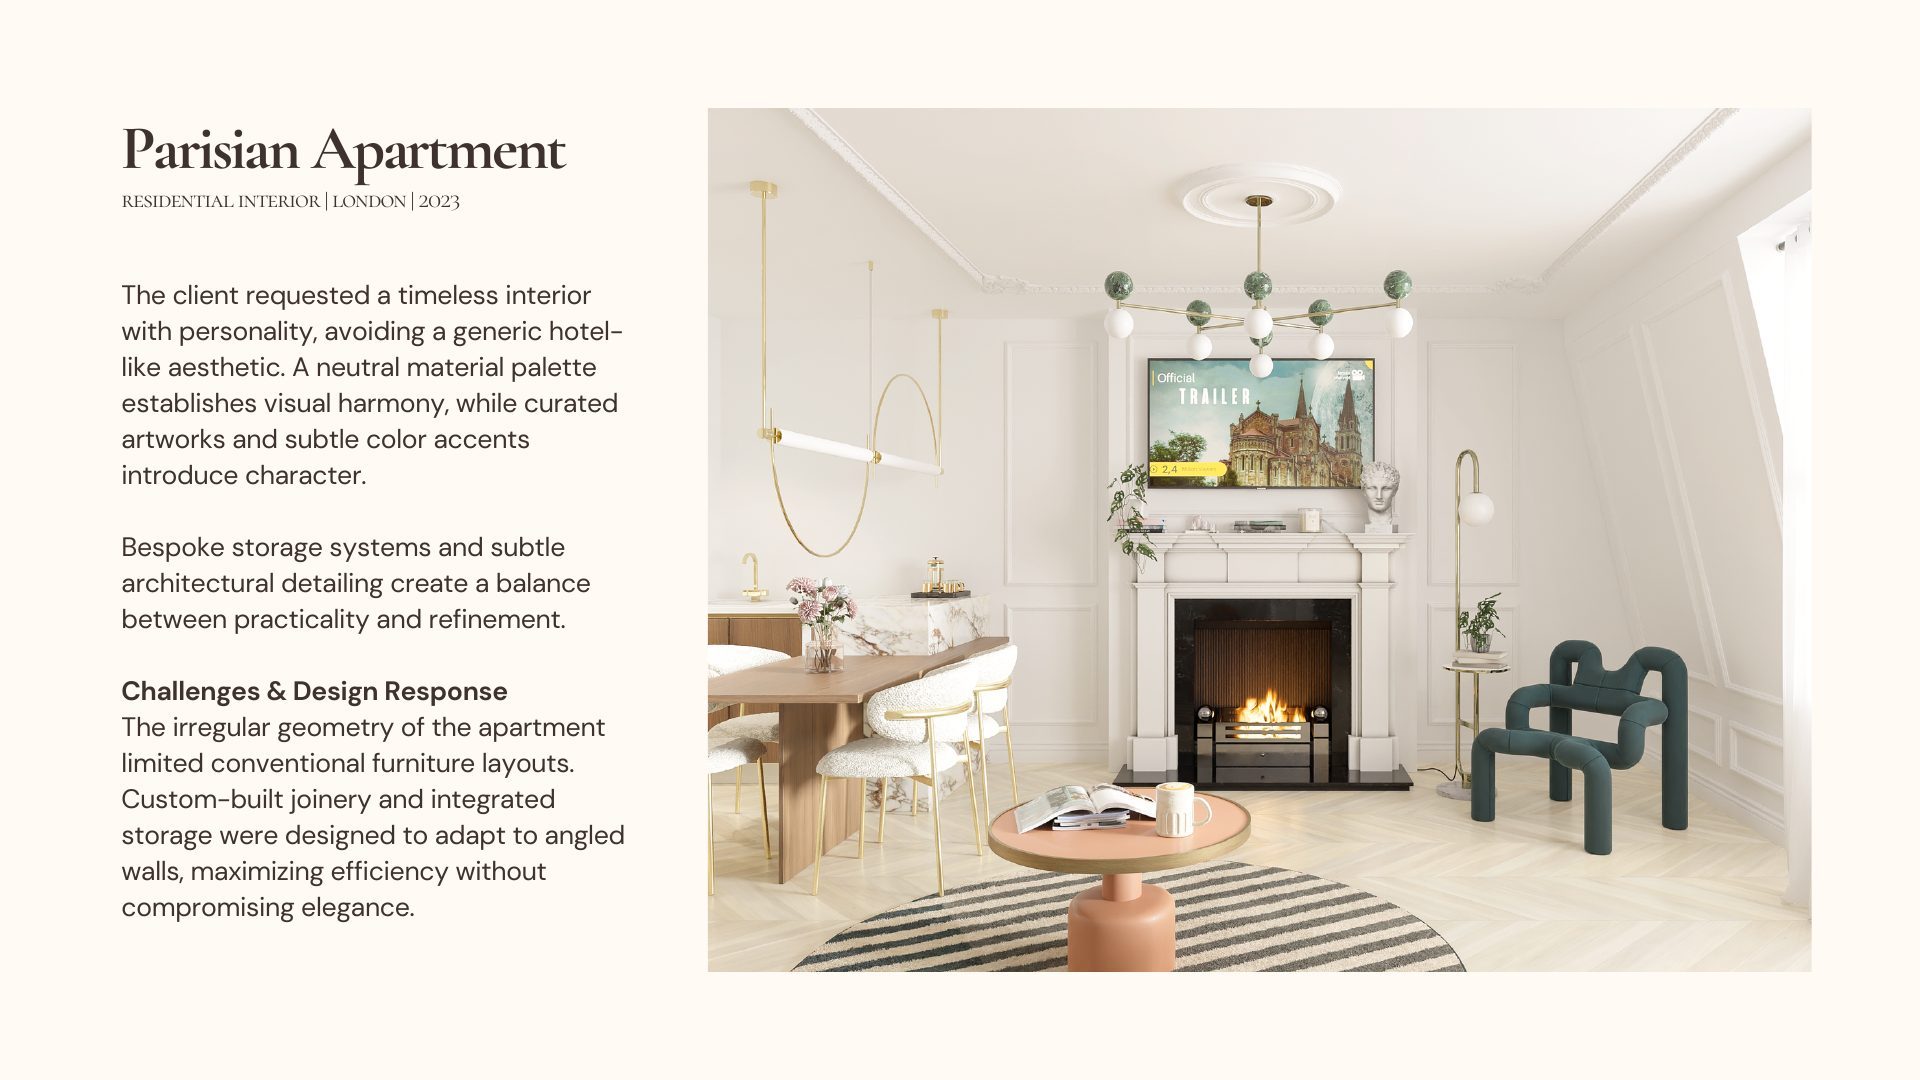
Parisian Apartment project overview beside a living room with marble fireplace, sculptural teal armchair and chevron wood flooring
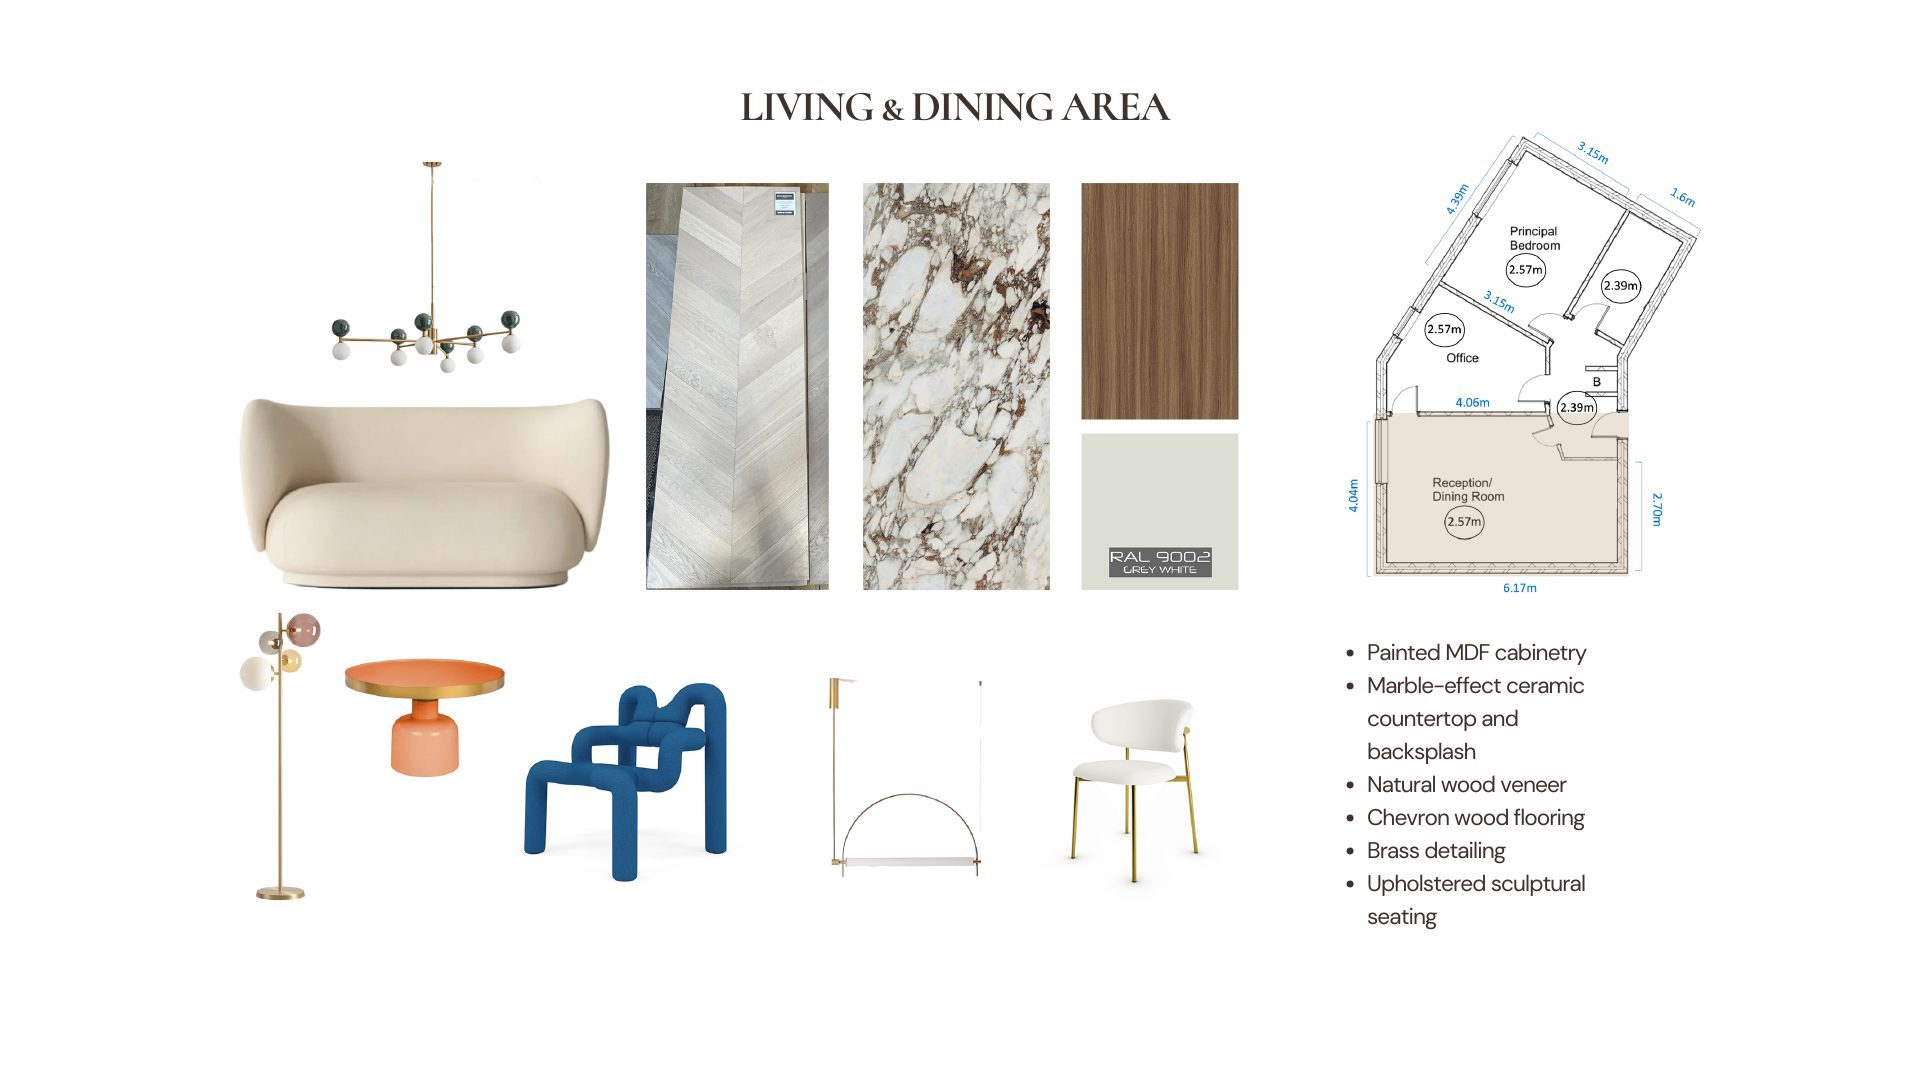
Parisian Apartment living and dining mood board with fabric, marble and wood material swatches, furniture pieces and floor plan
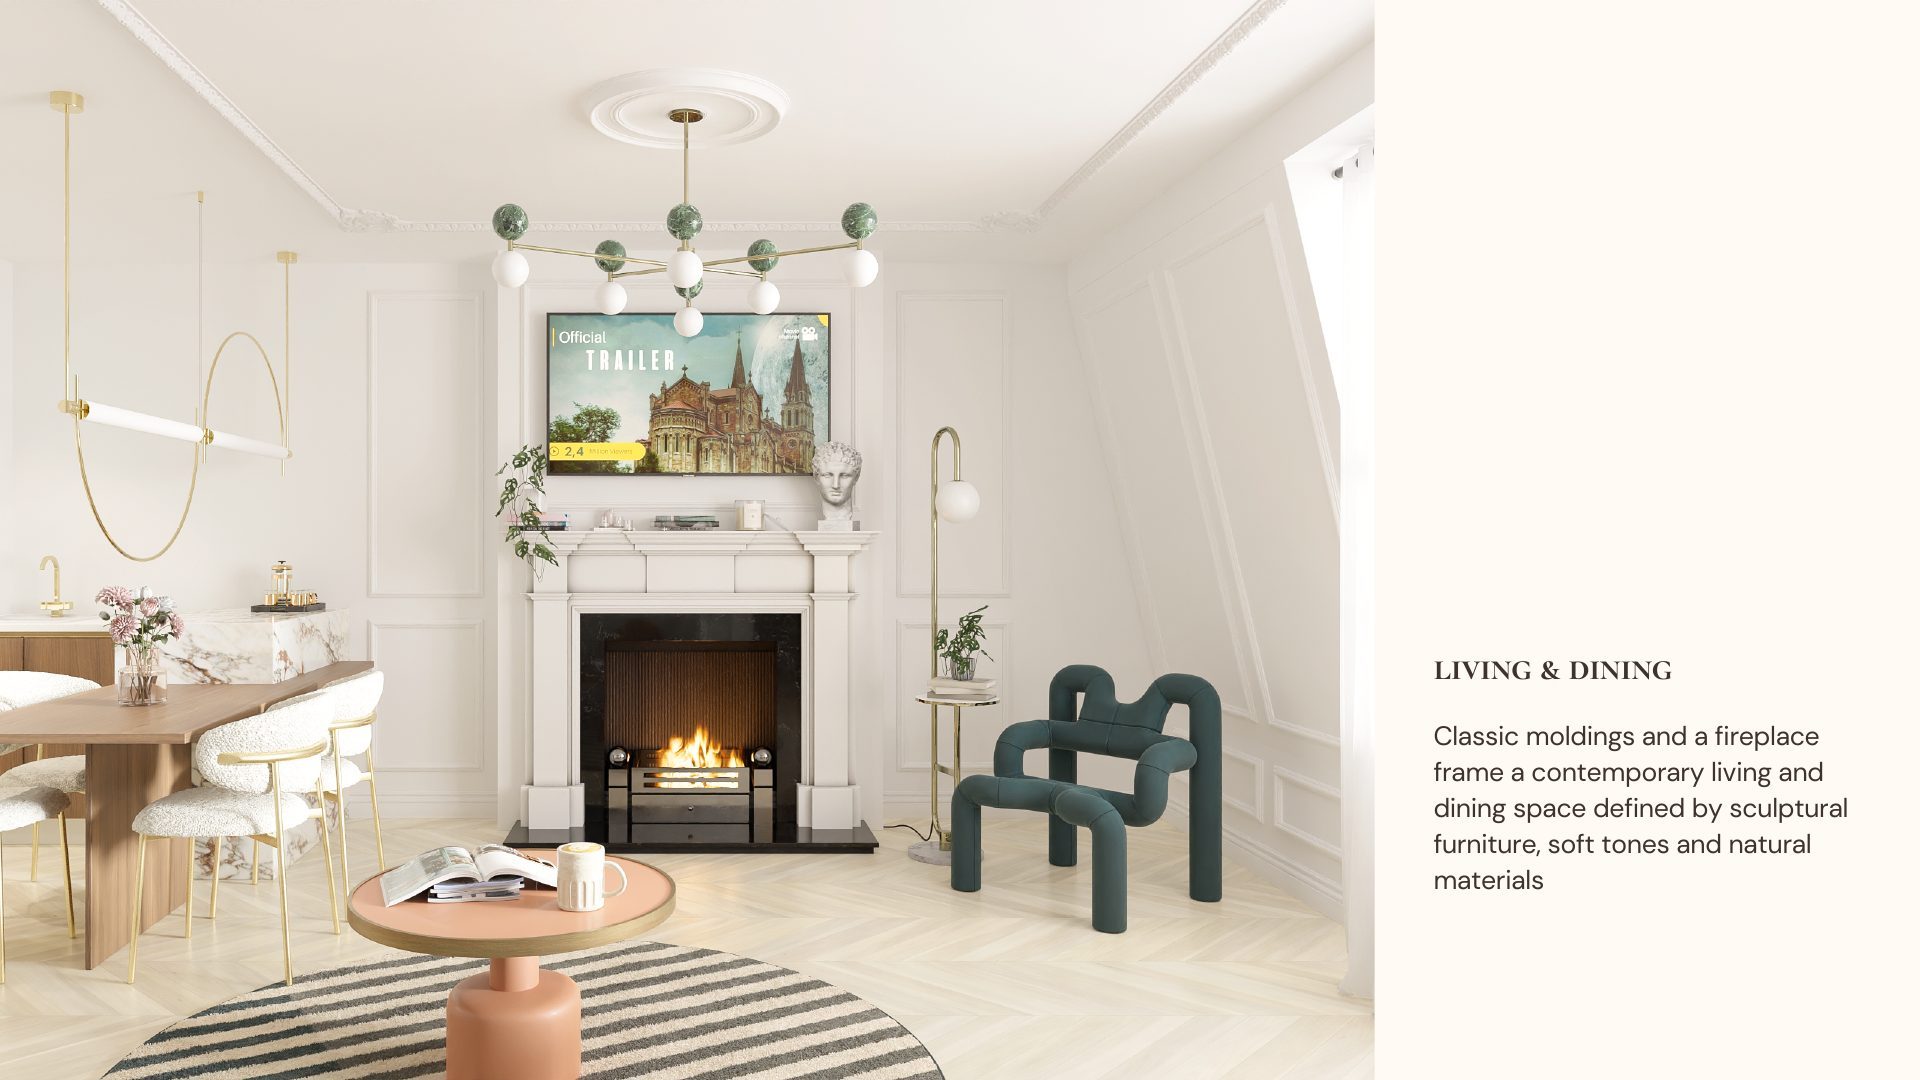
Parisian Apartment living room with green marble chandelier, marble fireplace, sculptural teal armchair and chevron wood flooring
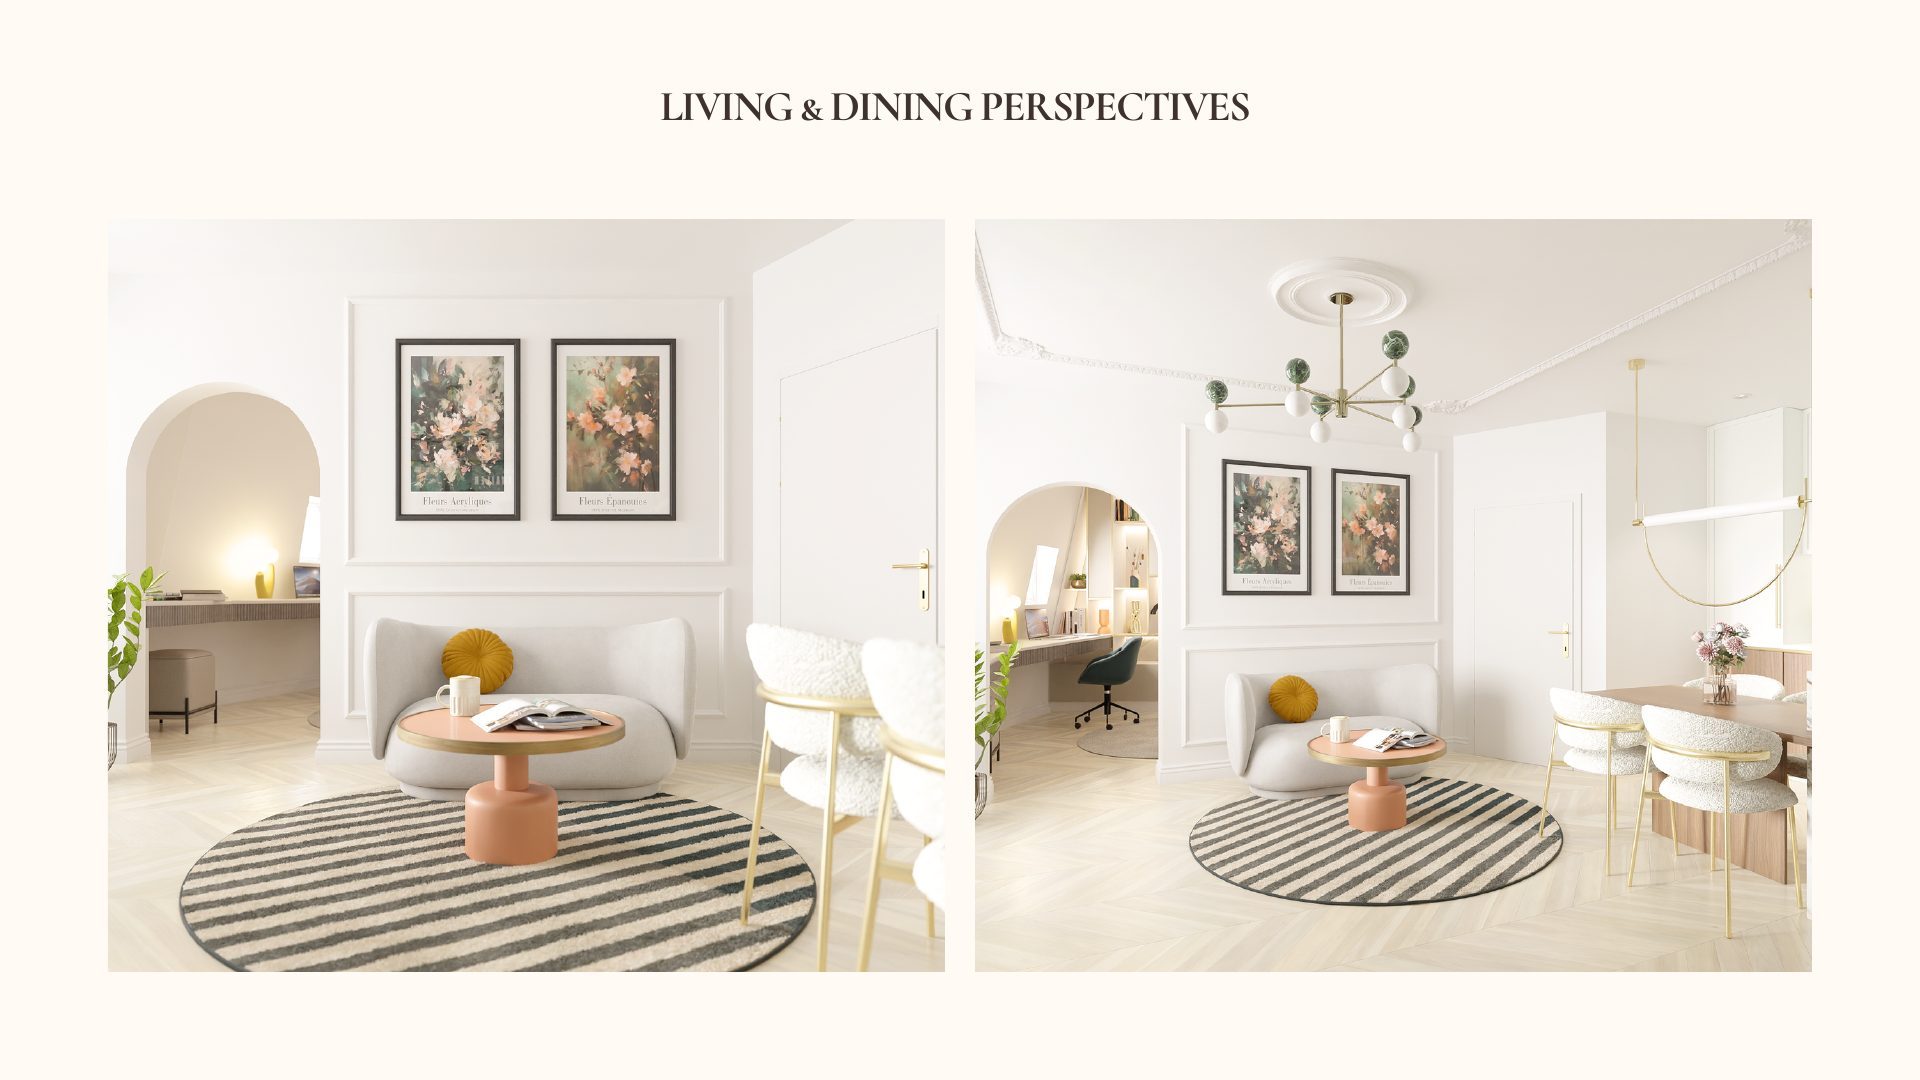
Two perspectives of the Parisian Apartment living and dining area with floral artwork, round coffee table and brass pendant lighting
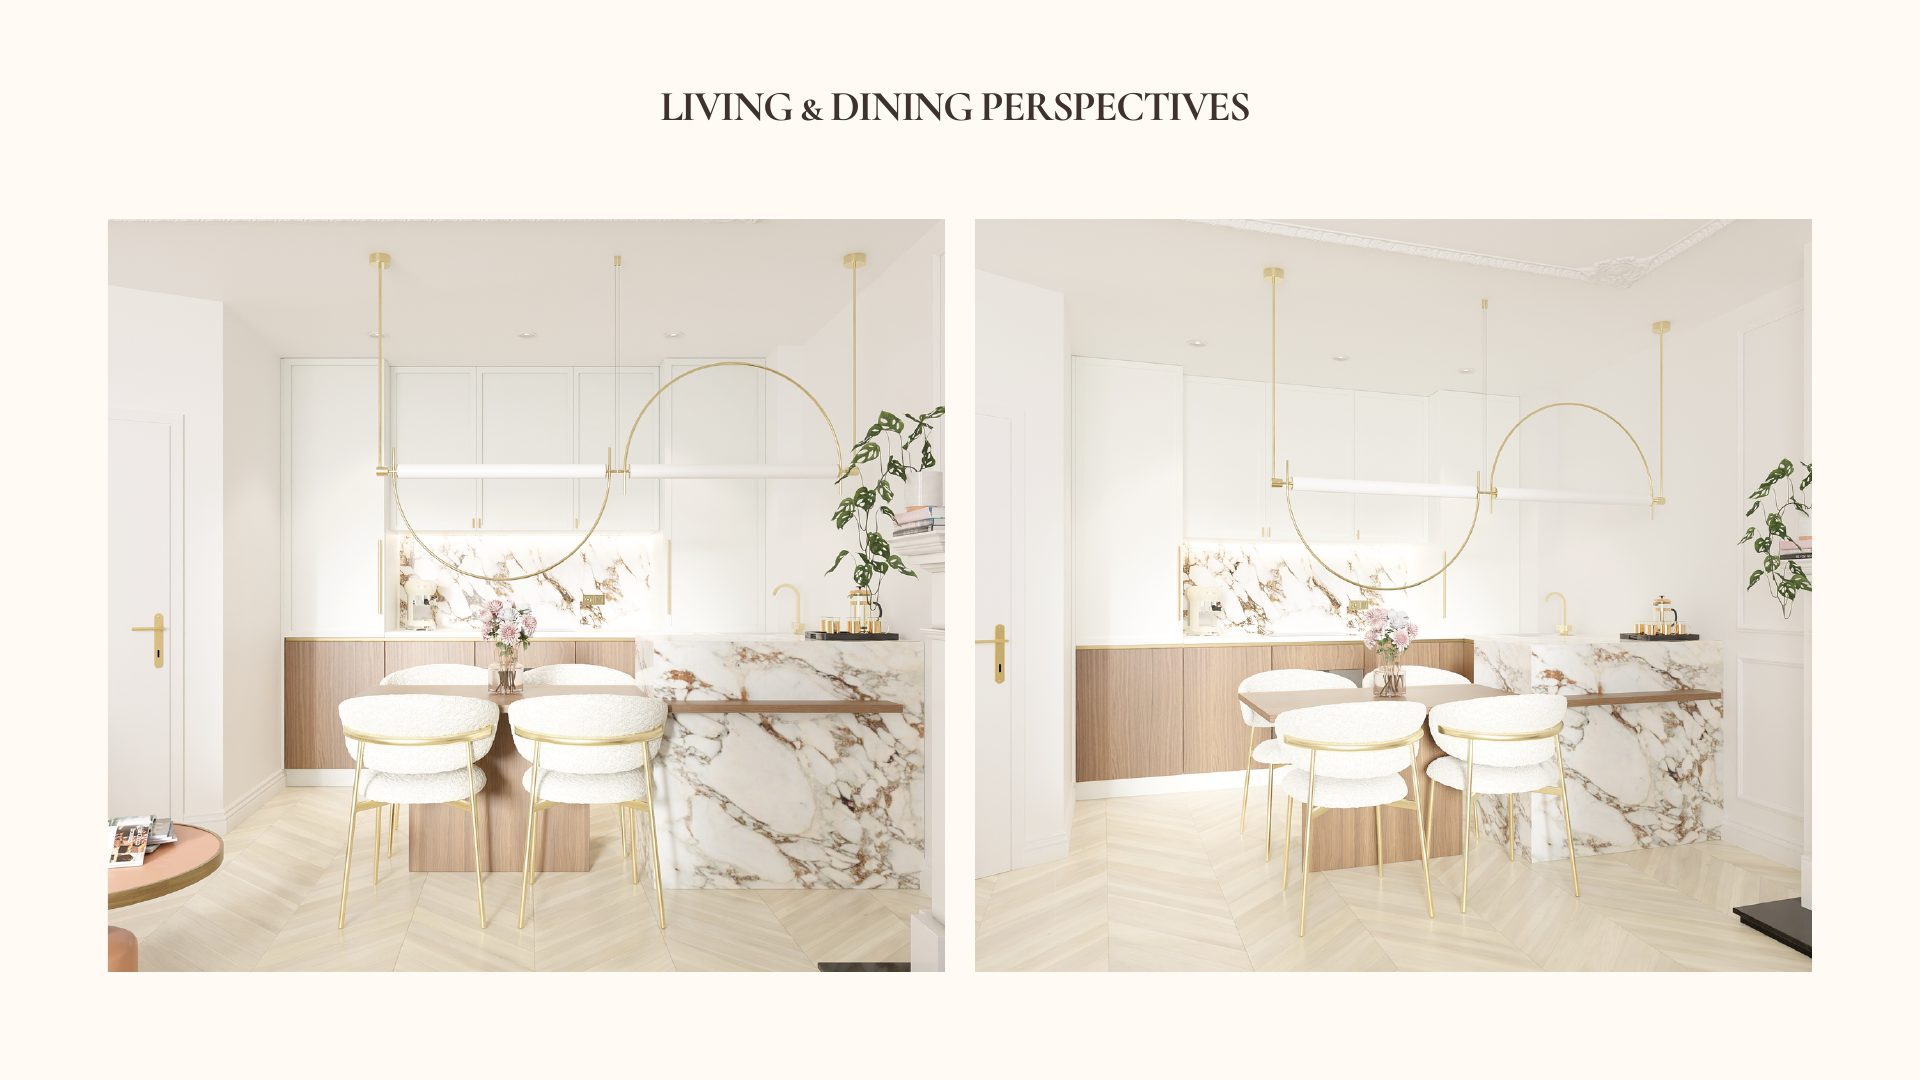
Two perspectives of the Parisian Apartment kitchen with brass pendant lighting, marble backsplash and wooden dining table
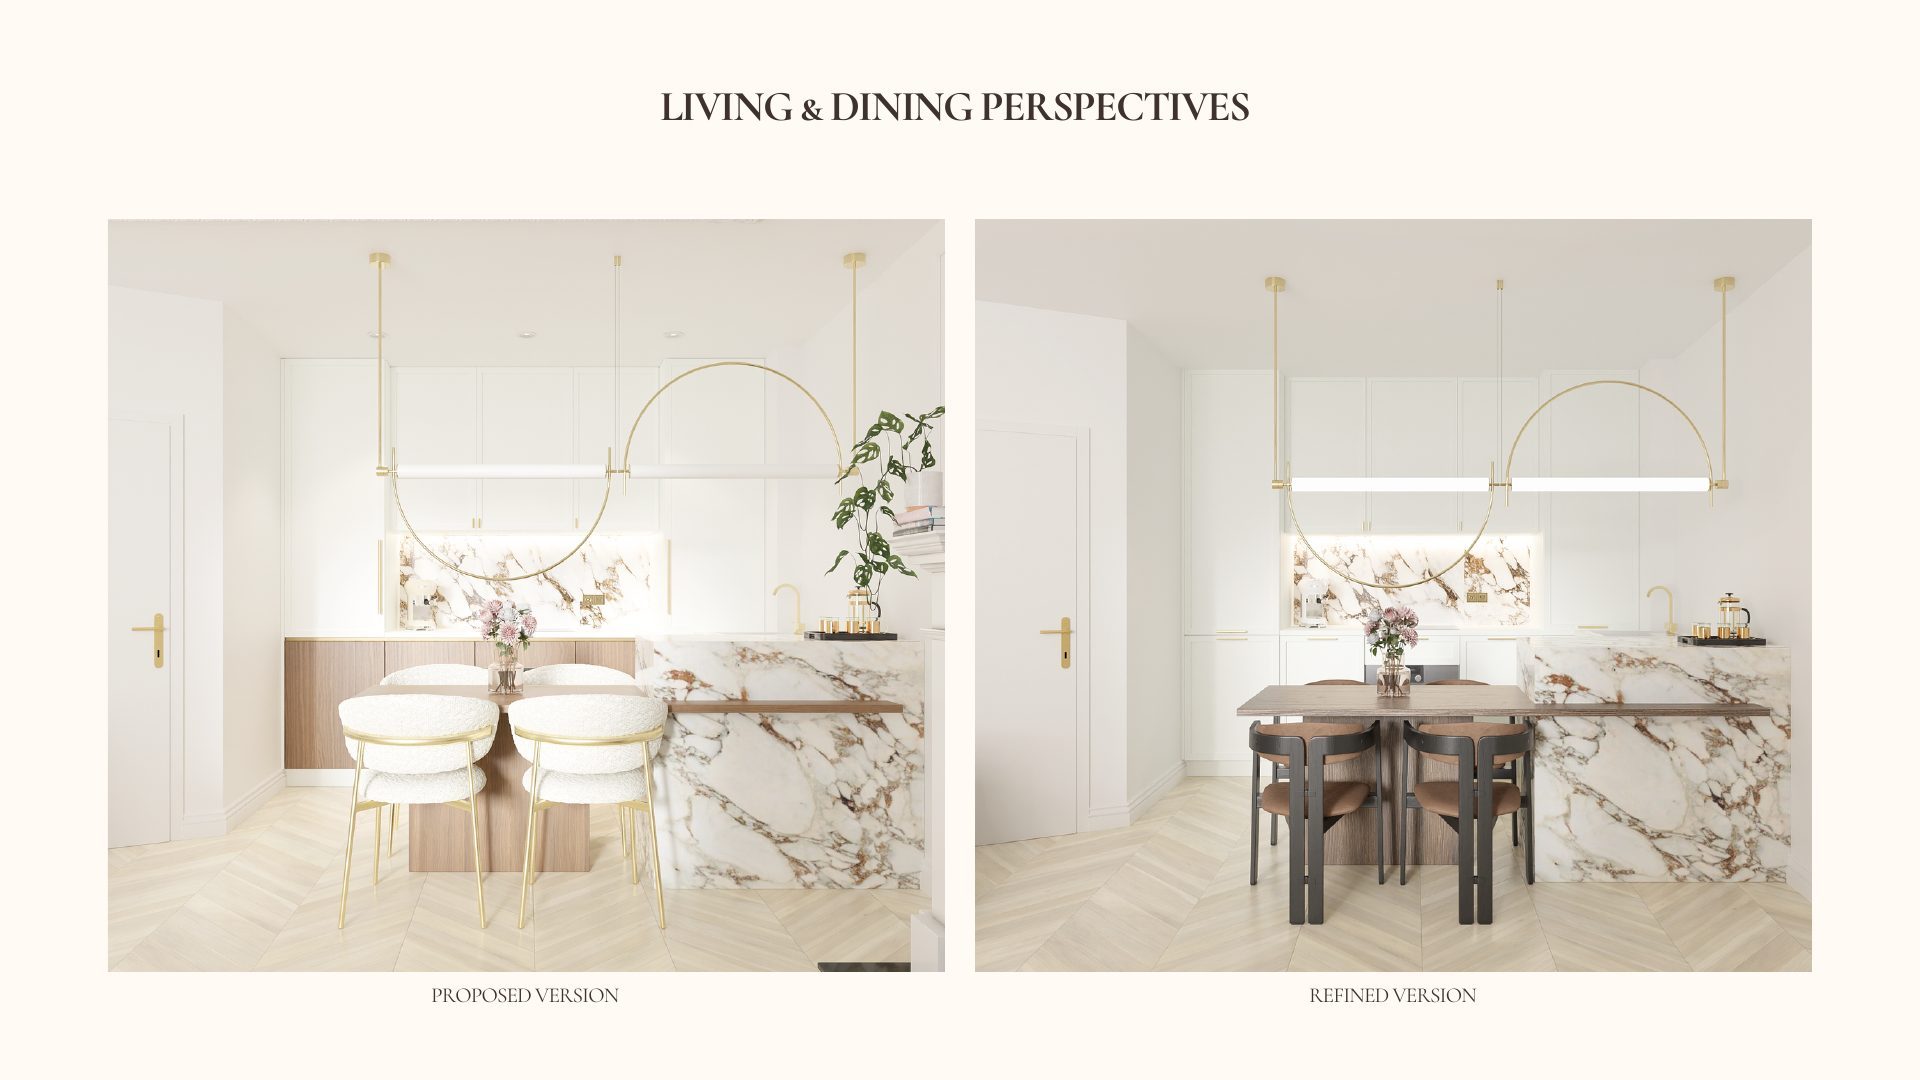
Proposed and refined kitchen island perspectives for the Parisian Apartment, comparing bouclé stools with wooden dining chairs
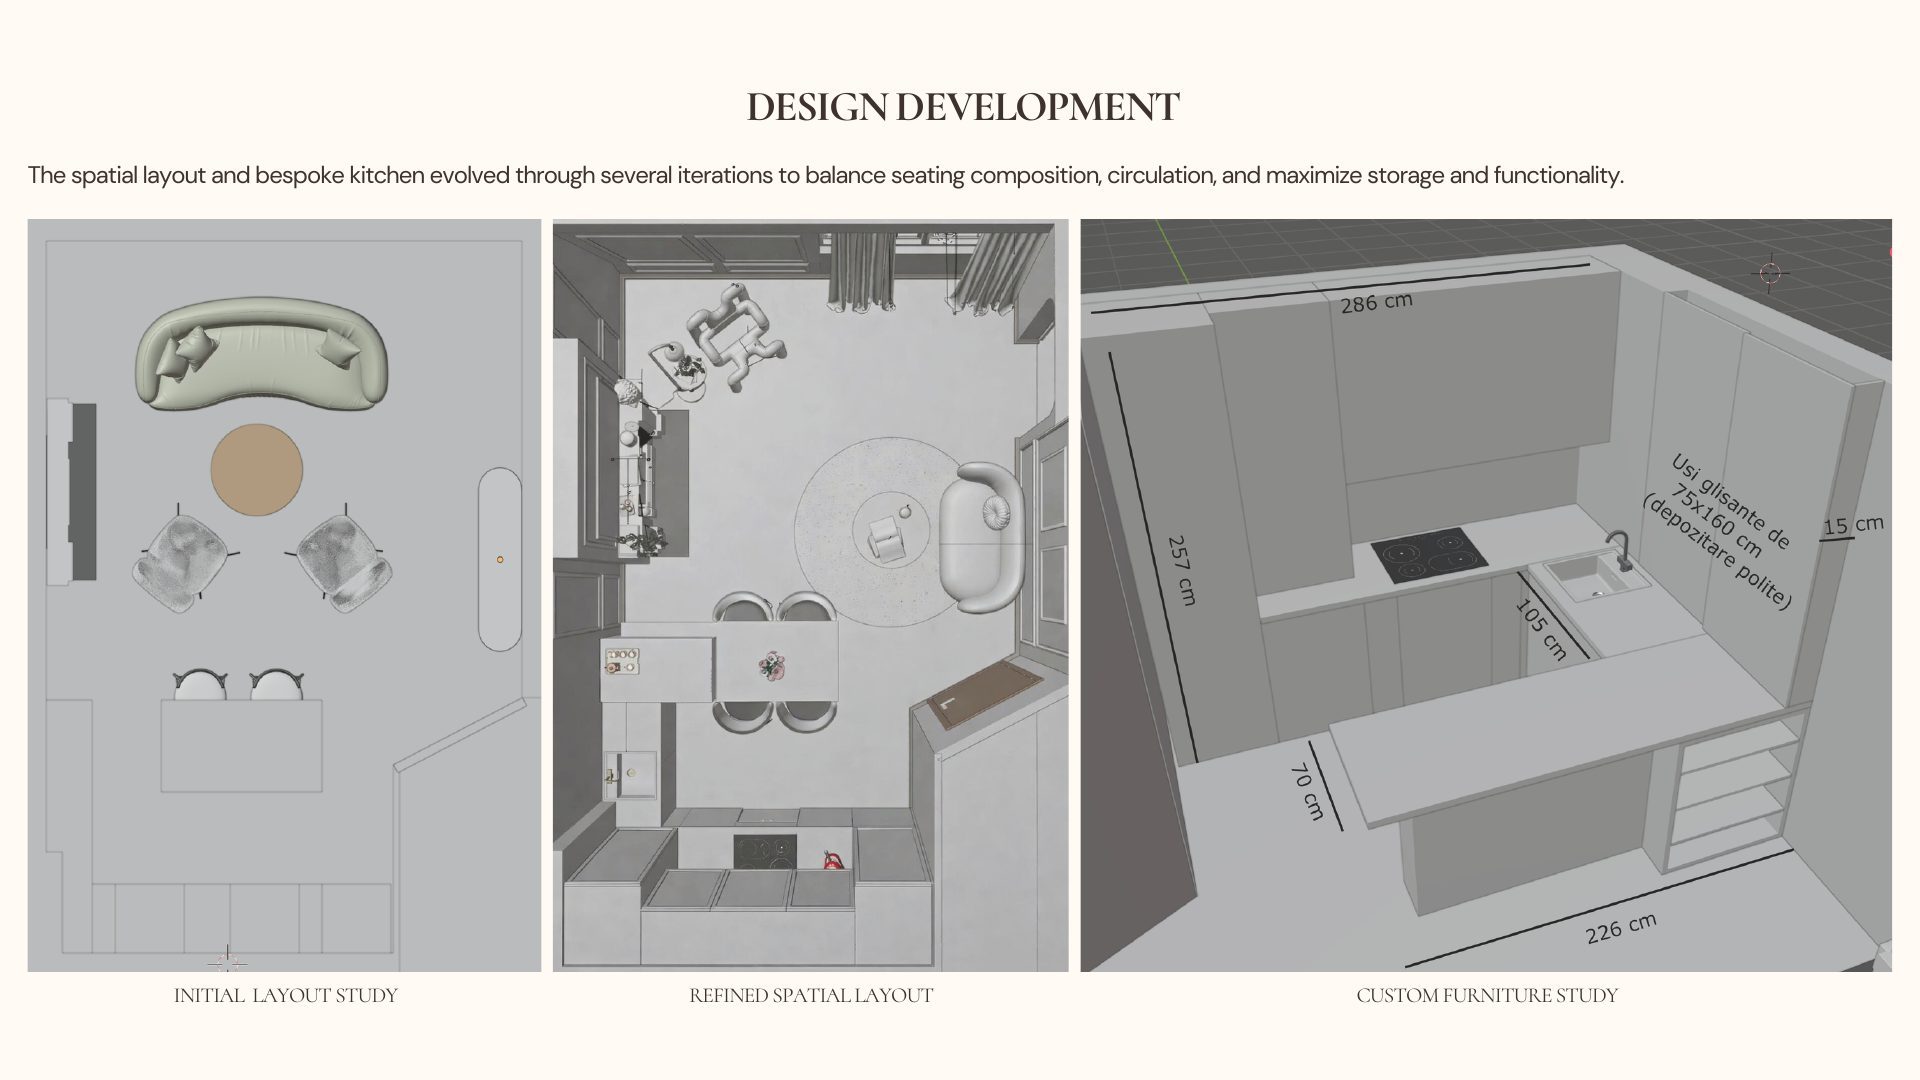
Design development boards for the Parisian Apartment living and dining area: initial layout study, refined spatial layout and custom kitchen furniture study
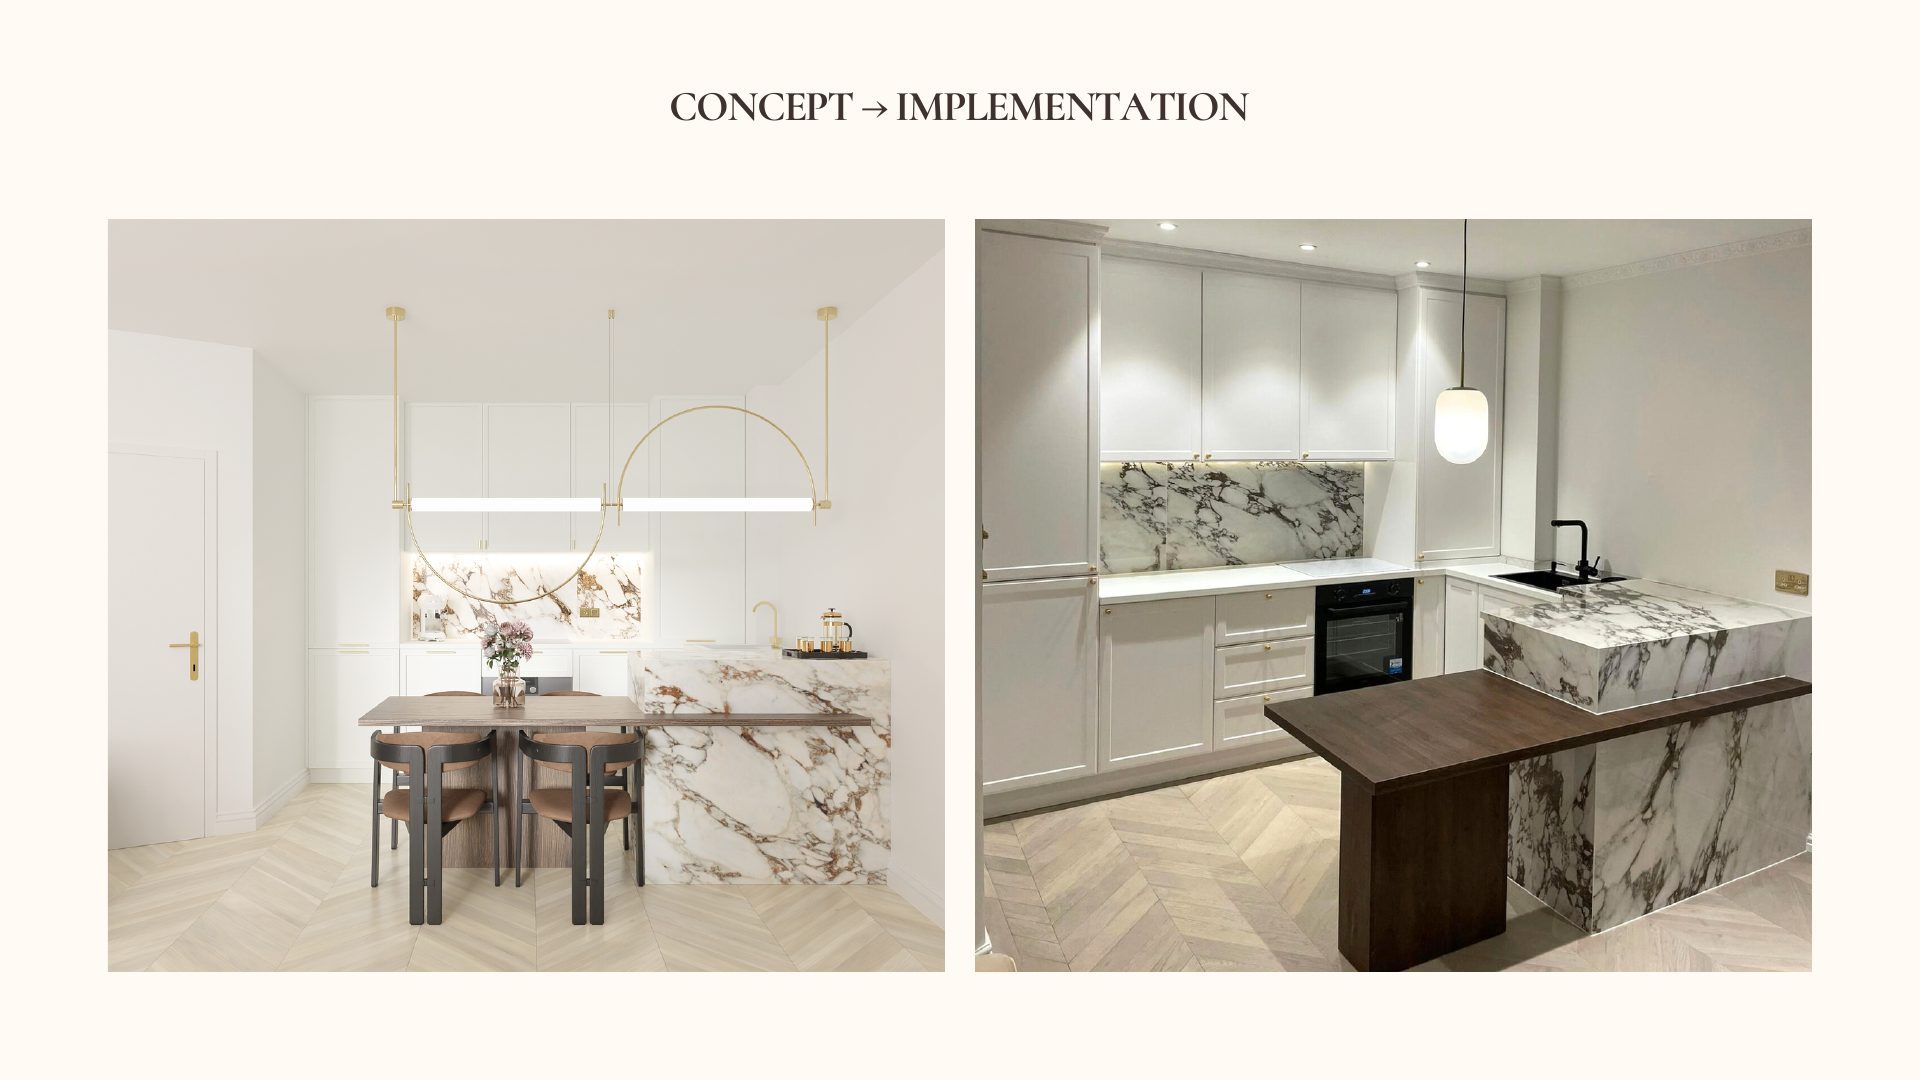
Concept render and final photograph of the Parisian Apartment kitchen with marble backsplash and island
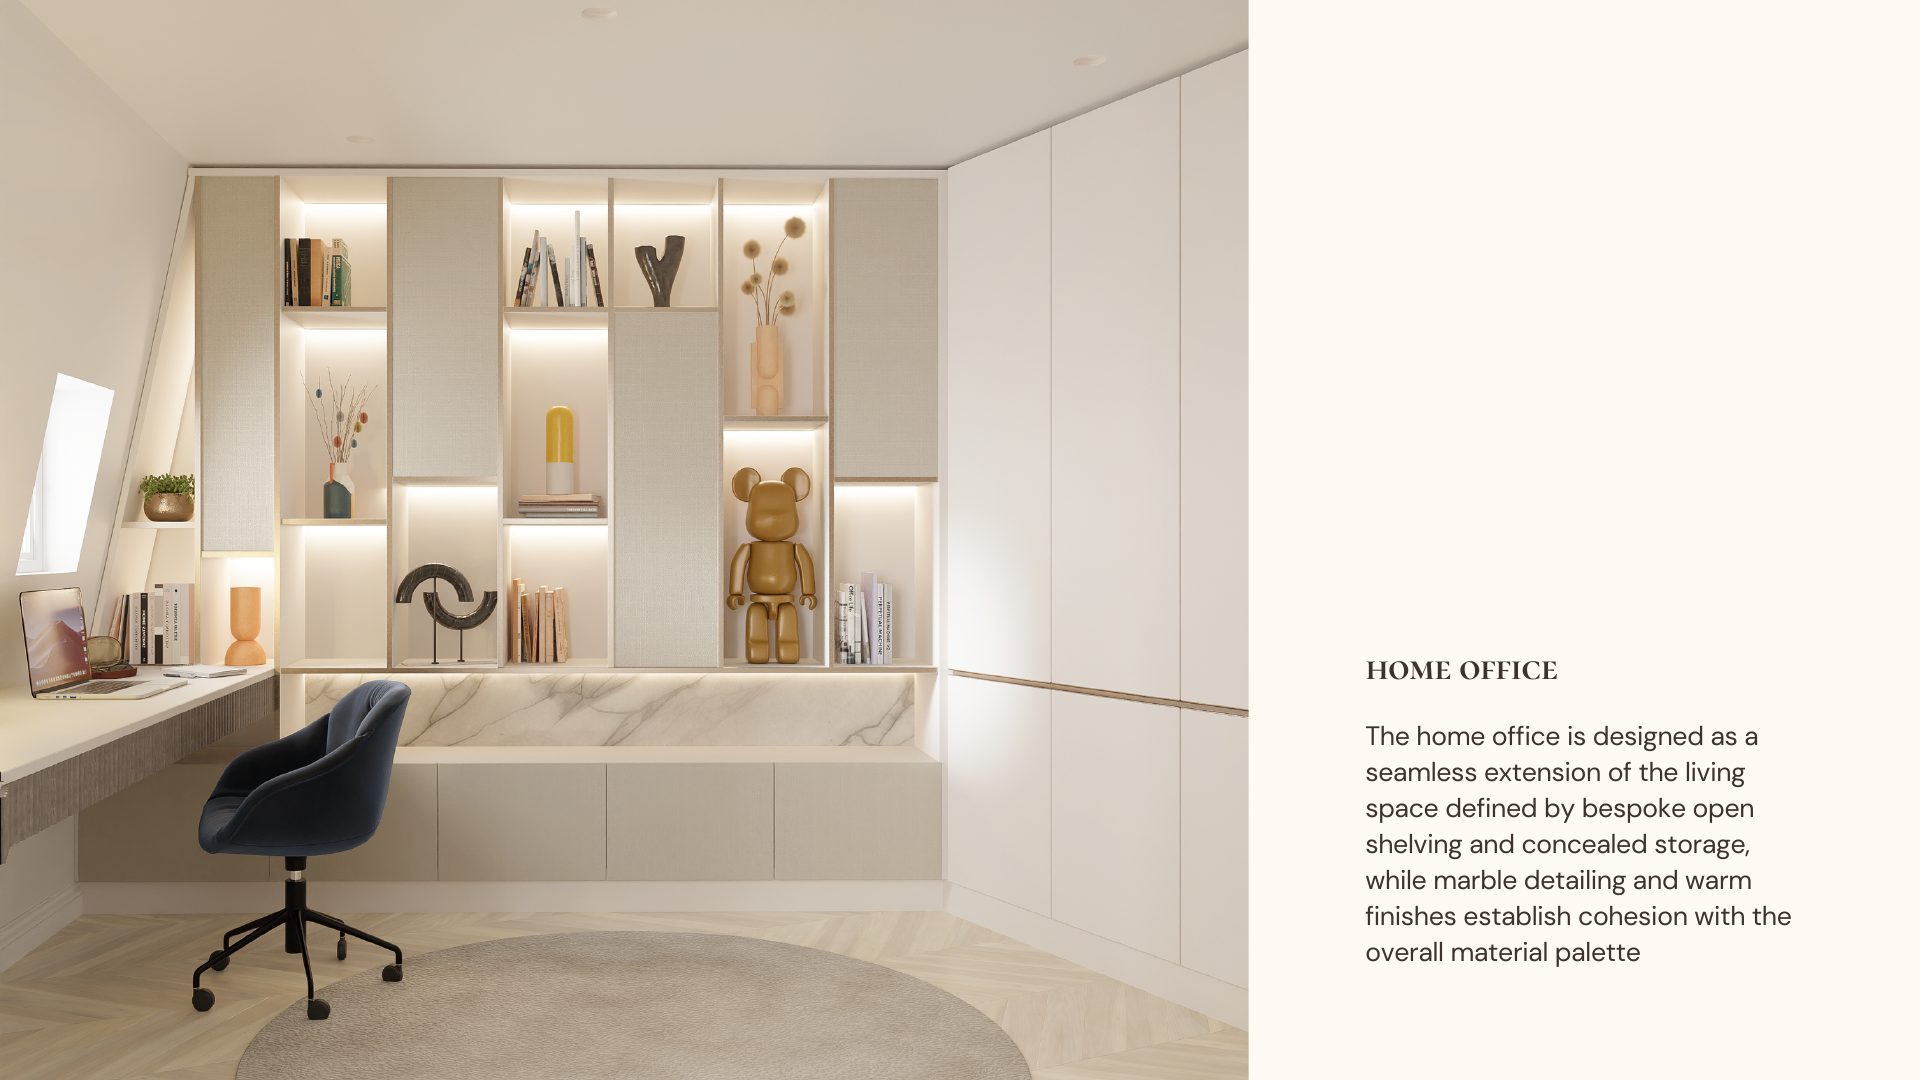
Home office nook in the Parisian Apartment with bespoke lit shelving, marble bench and desk
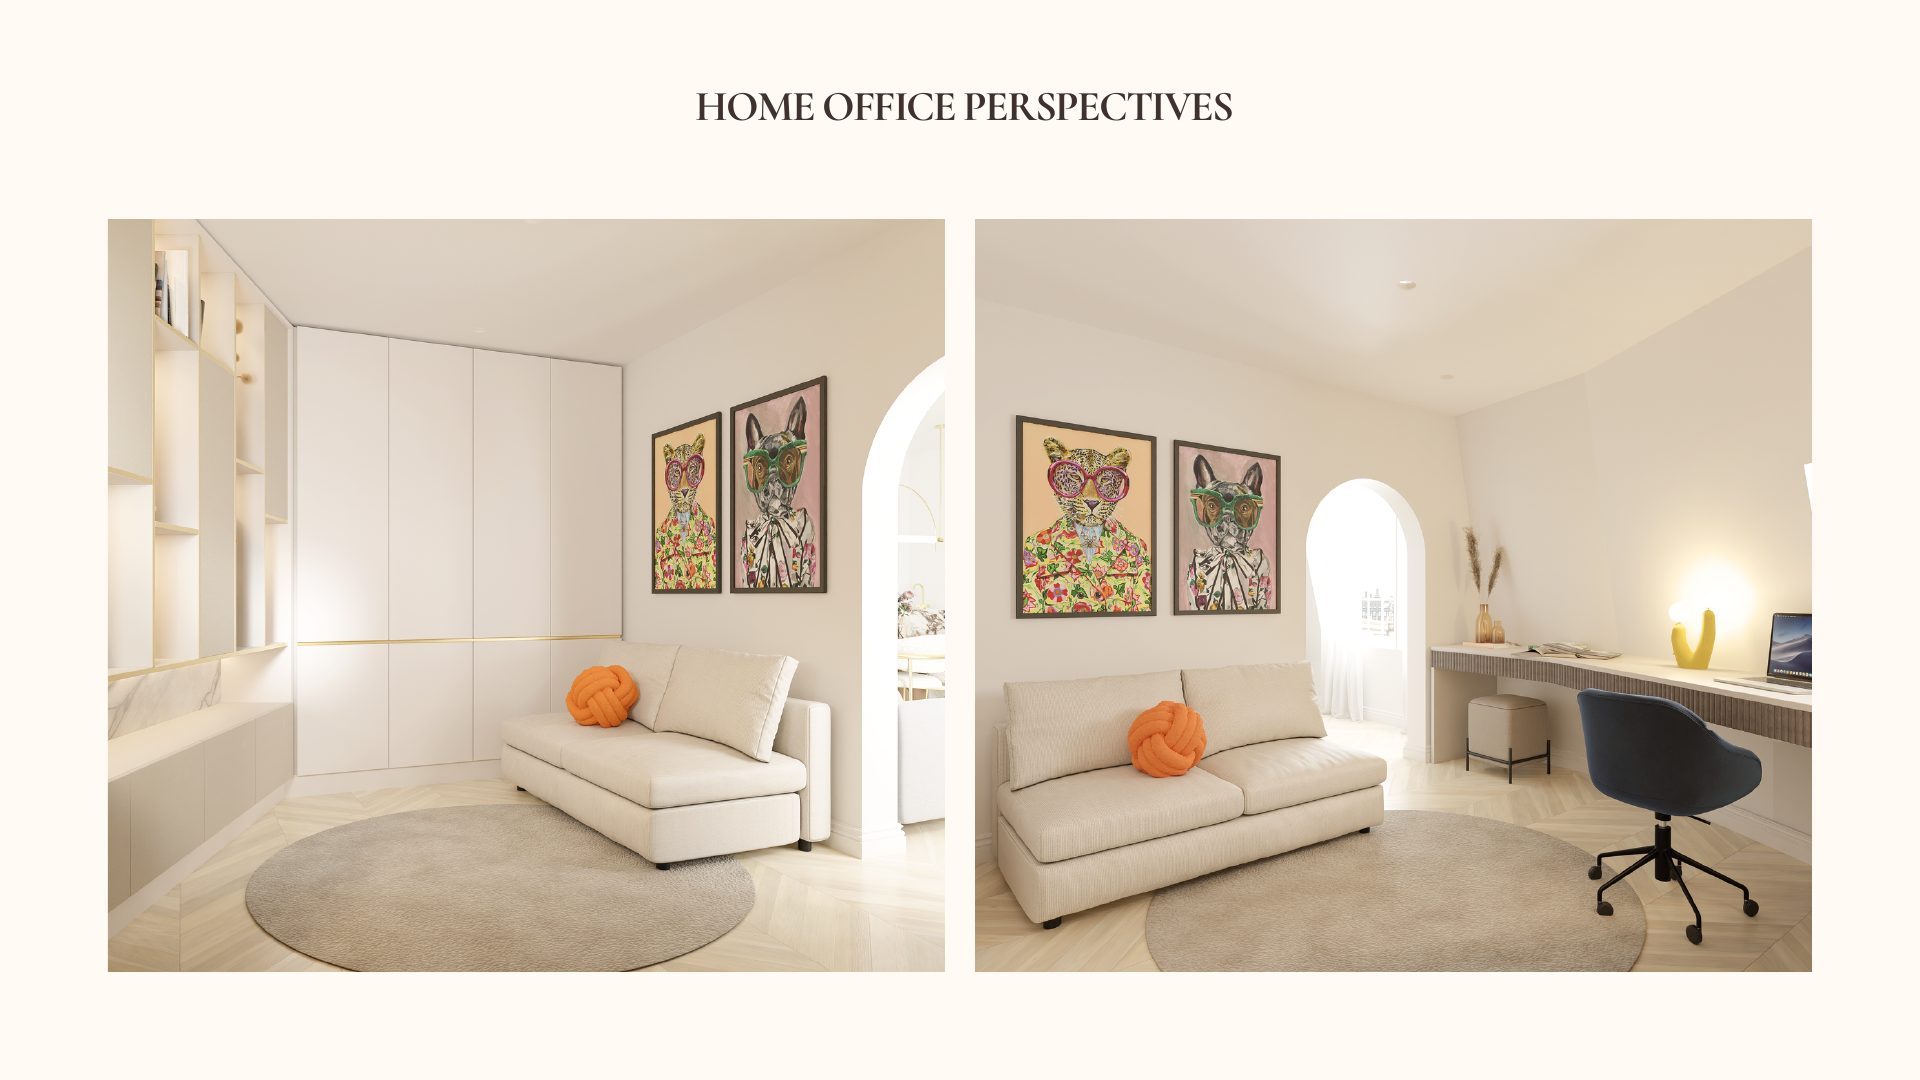
Two perspectives of the Parisian Apartment home office with playful animal artwork and cream sofa
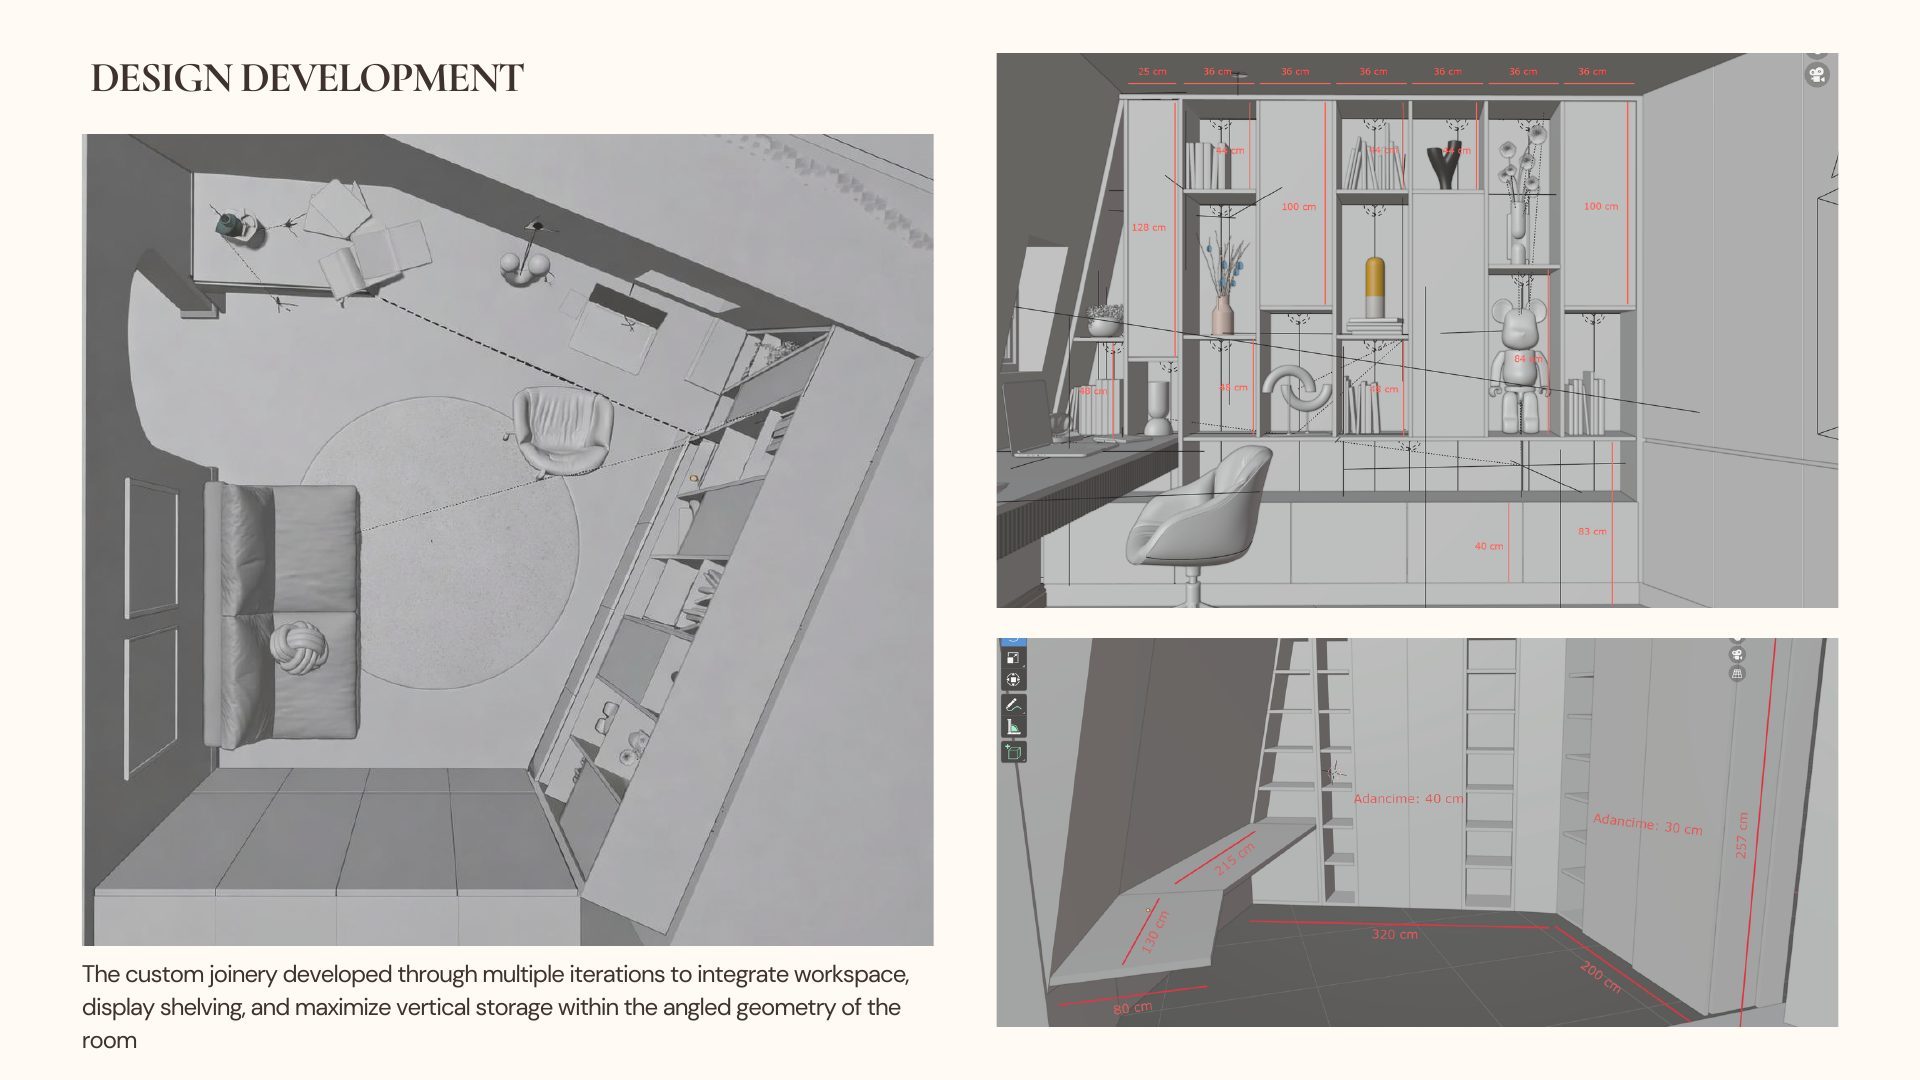
Design development sketches for the Parisian Apartment bedroom joinery, showing angled-wall storage and desk layout
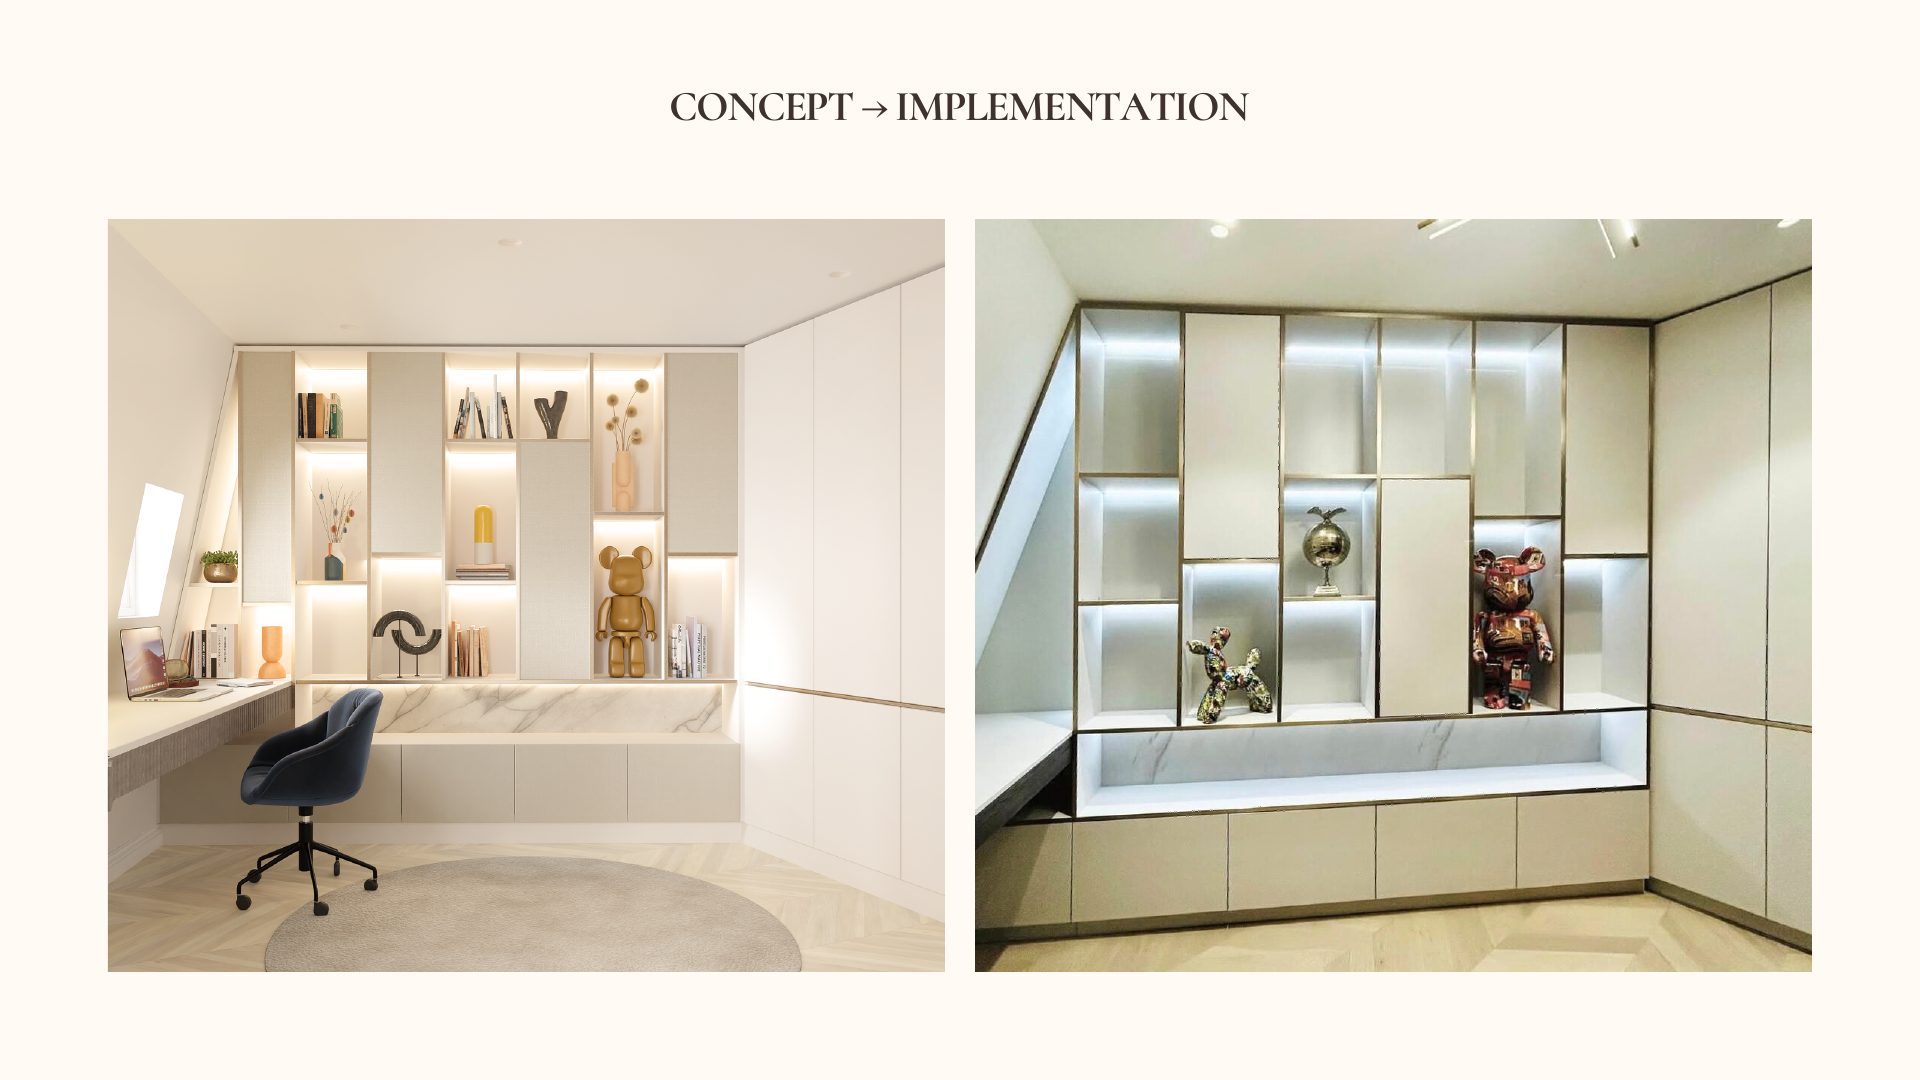
Concept render and final photograph of the Parisian Apartment built-in shelving with books and decorative objects
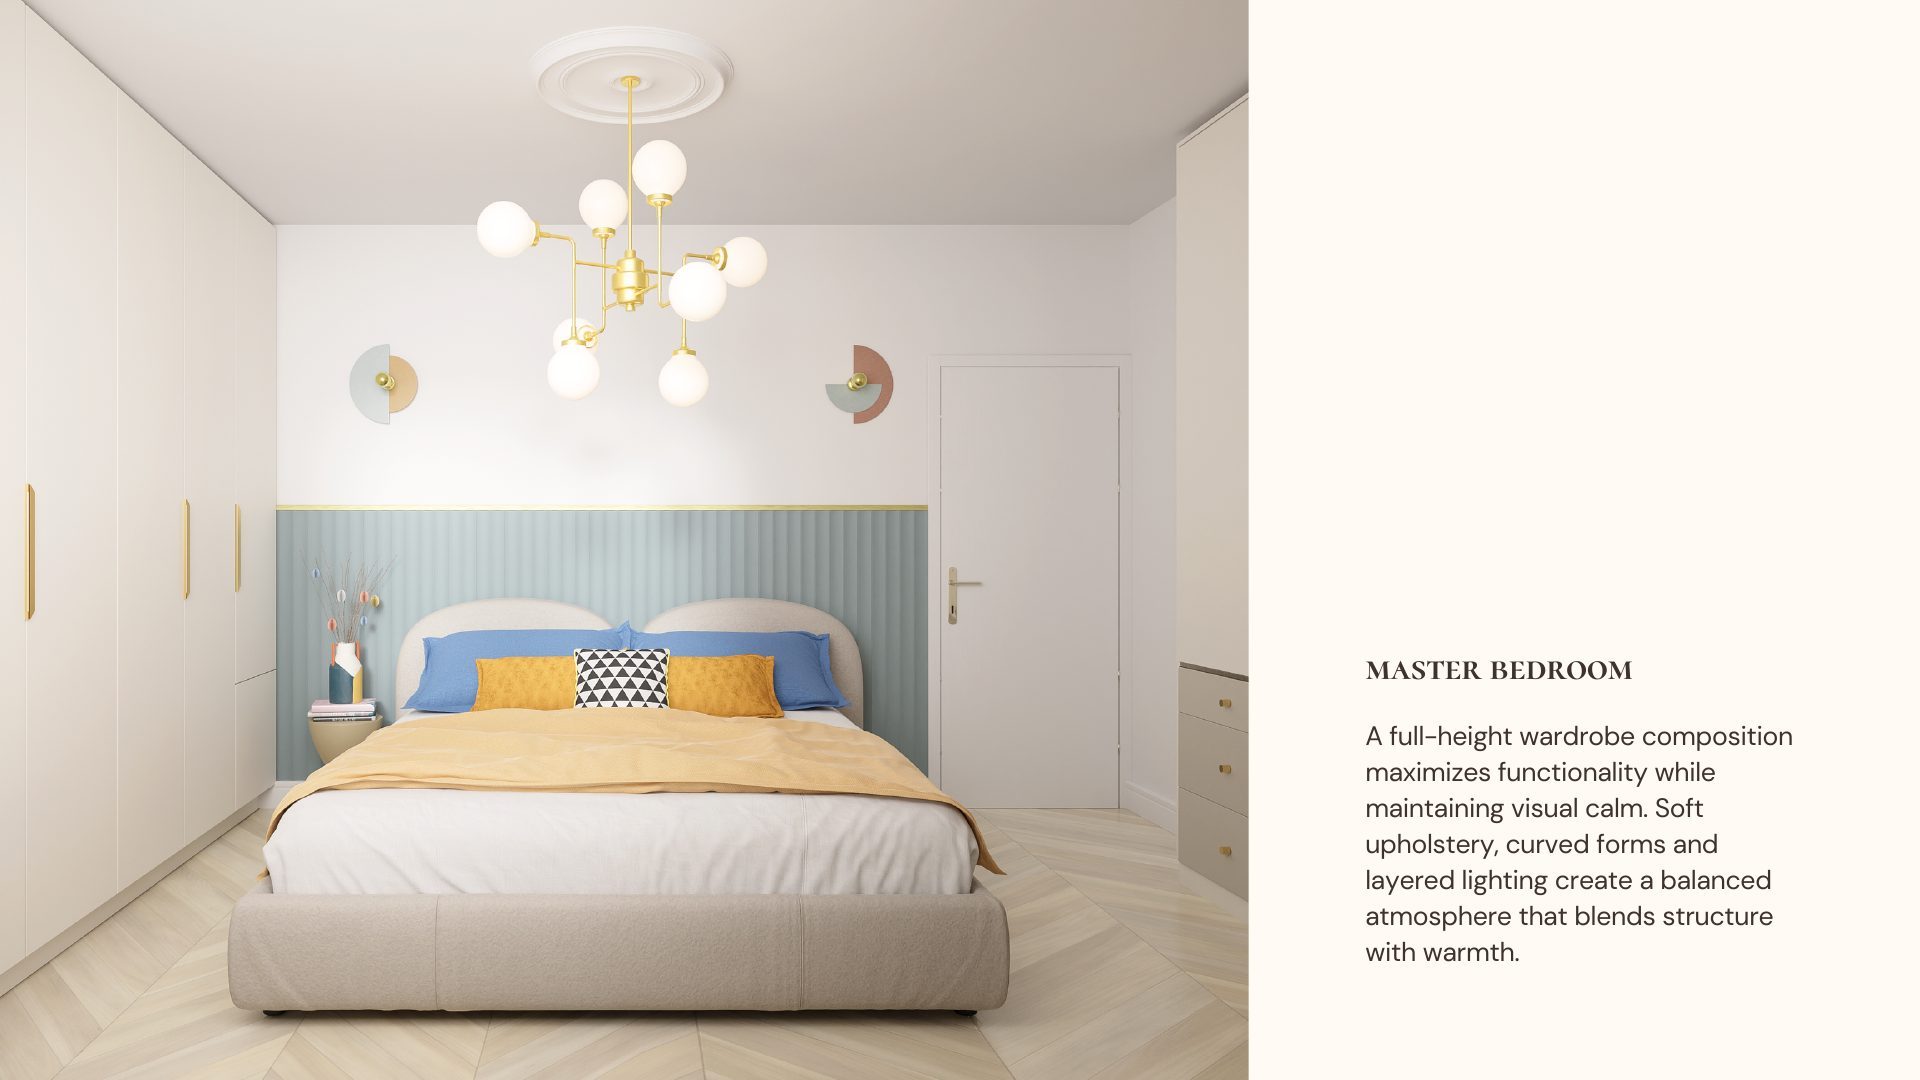
Parisian Apartment master bedroom with pastel wall sconces, sculptural chandelier and mustard and blue bedding
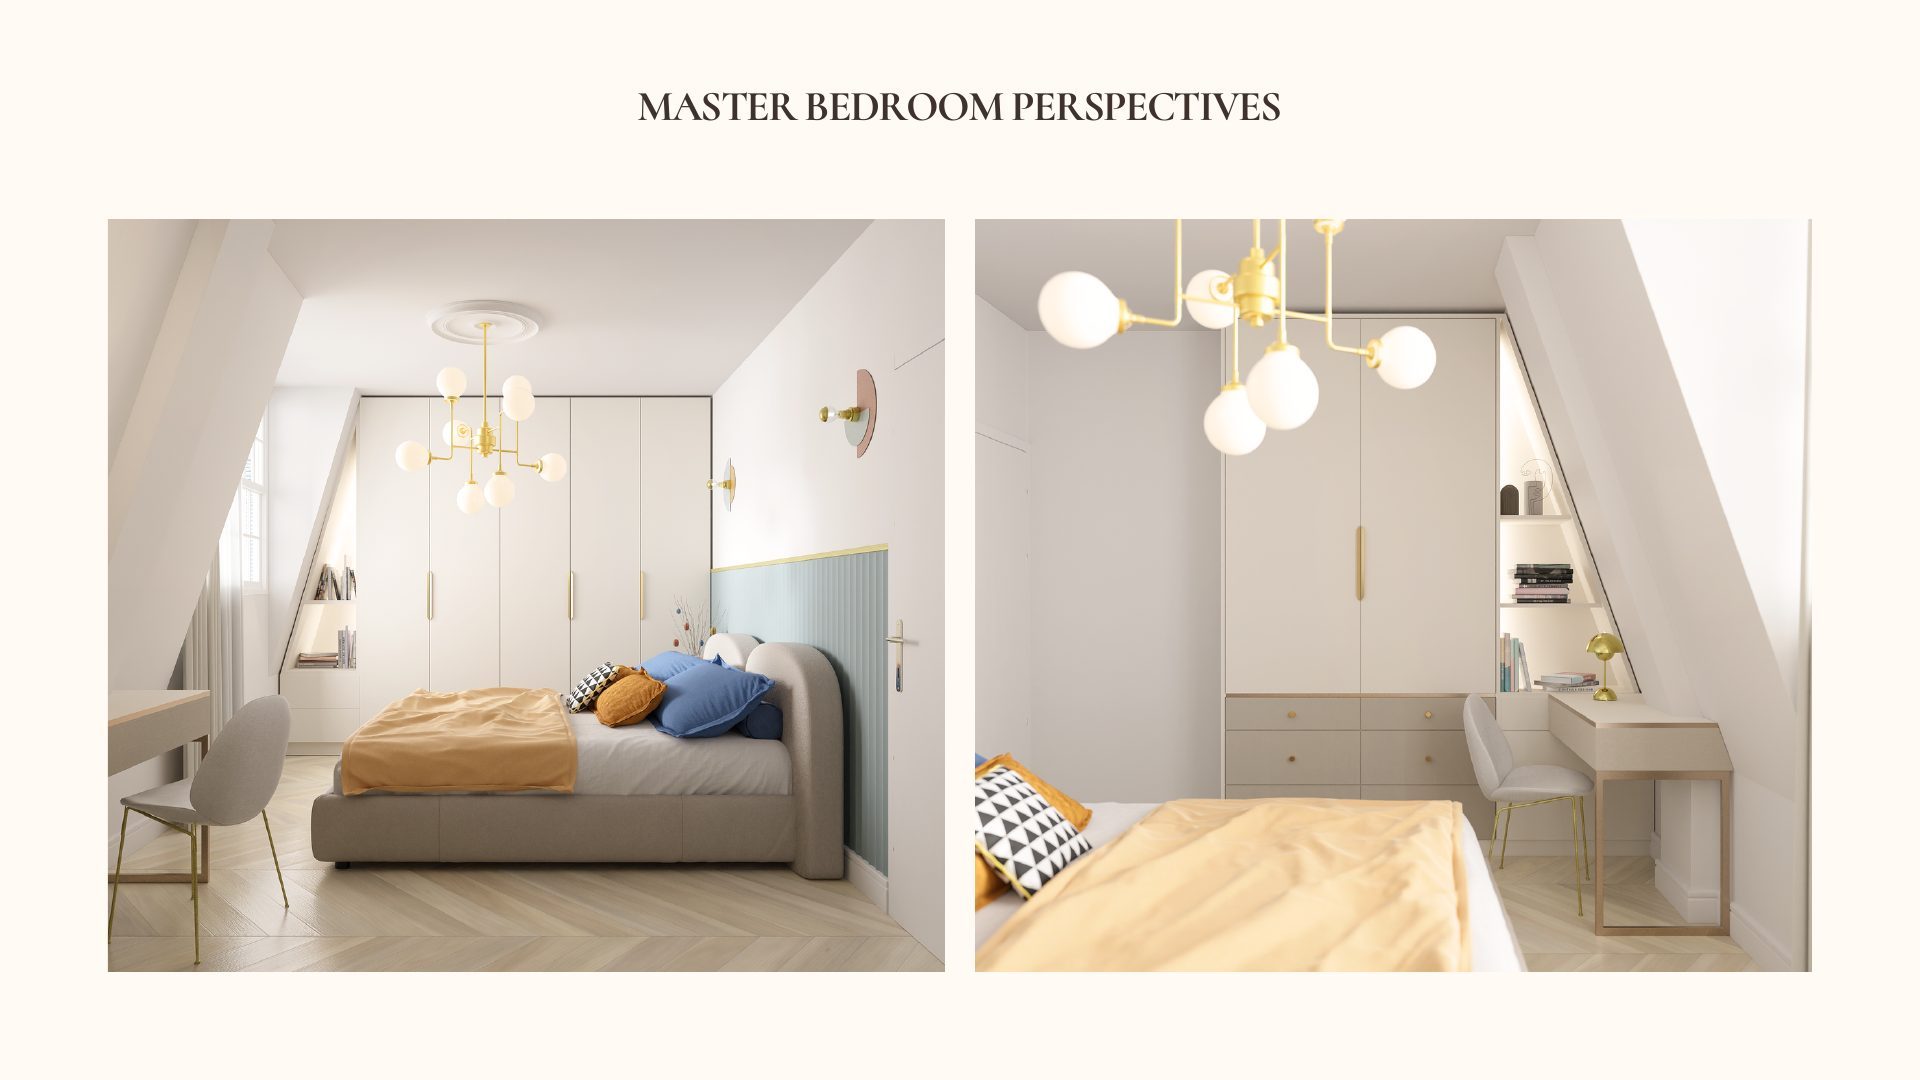
Two perspectives of the Parisian Apartment master bedroom showing the wardrobe wall and desk area
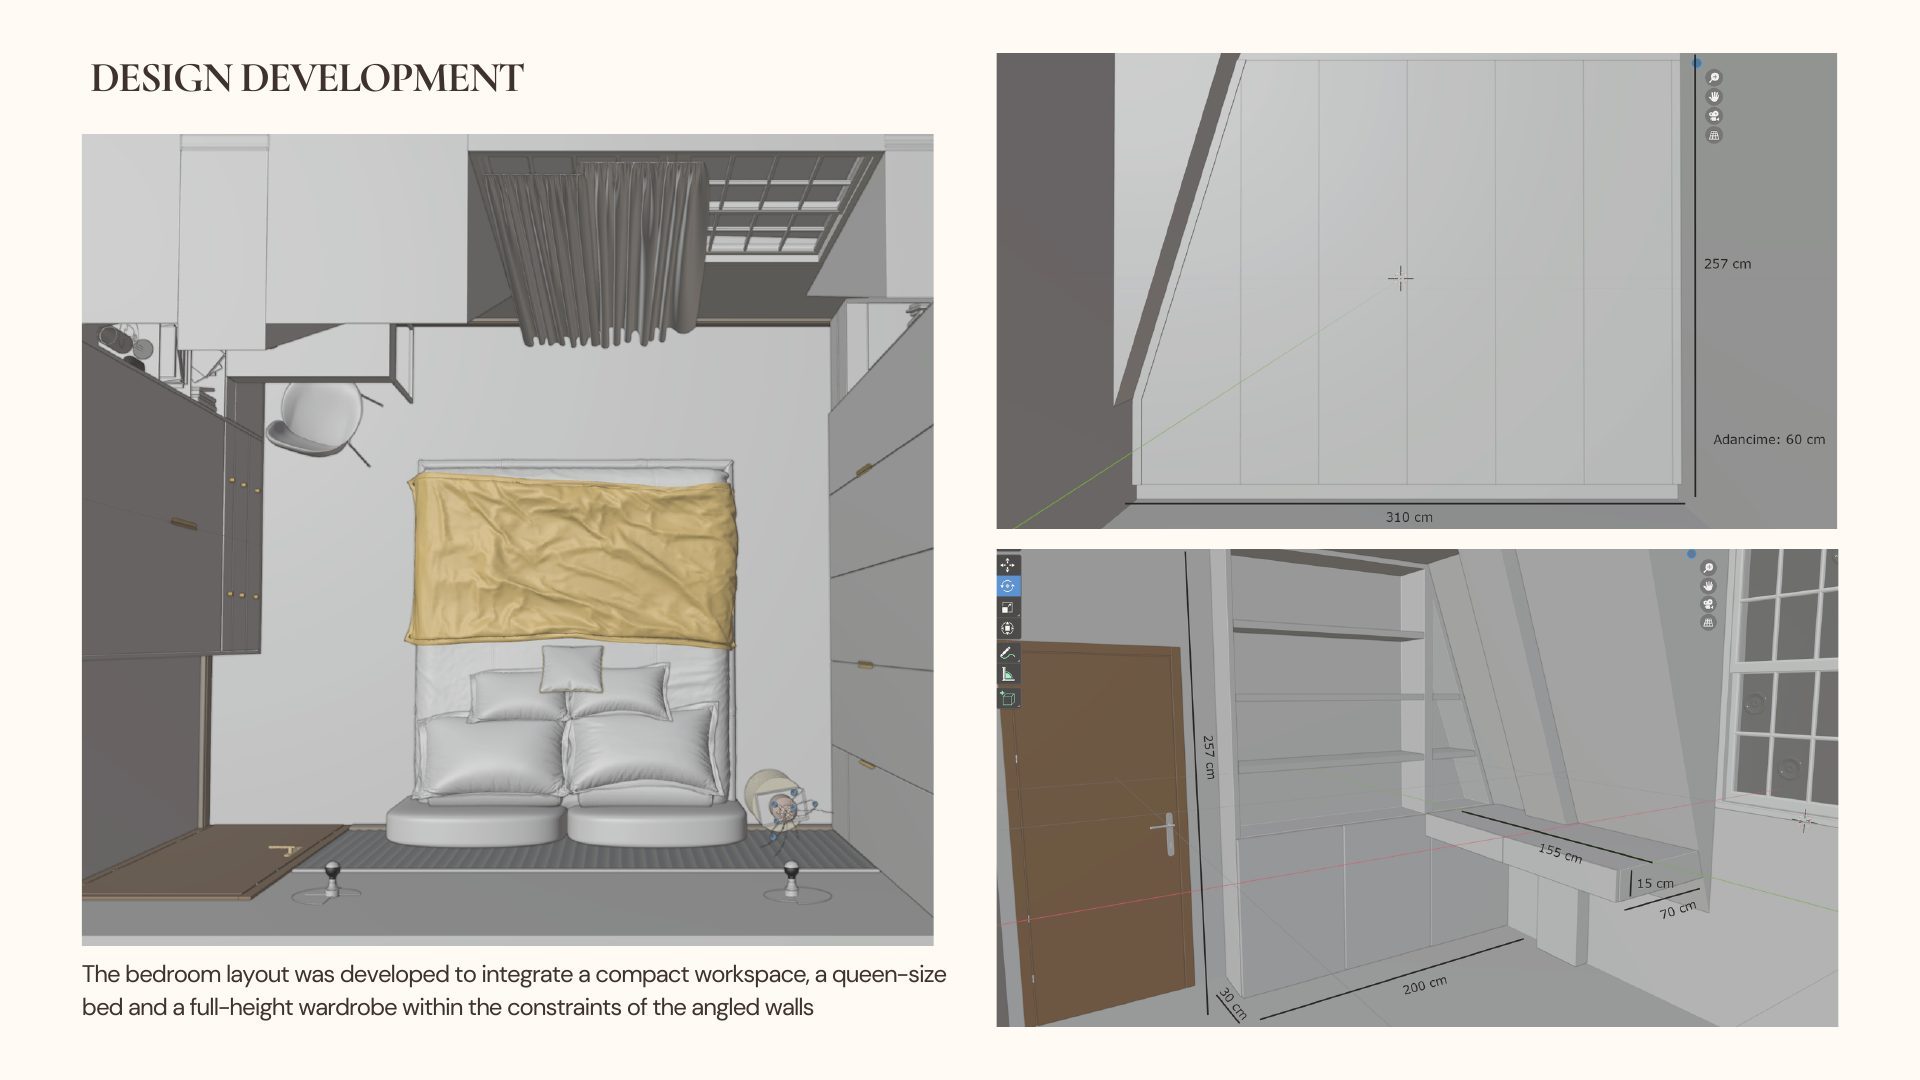
Design development plan and elevation drawings for the Parisian Apartment bedroom joinery within the angled roofline
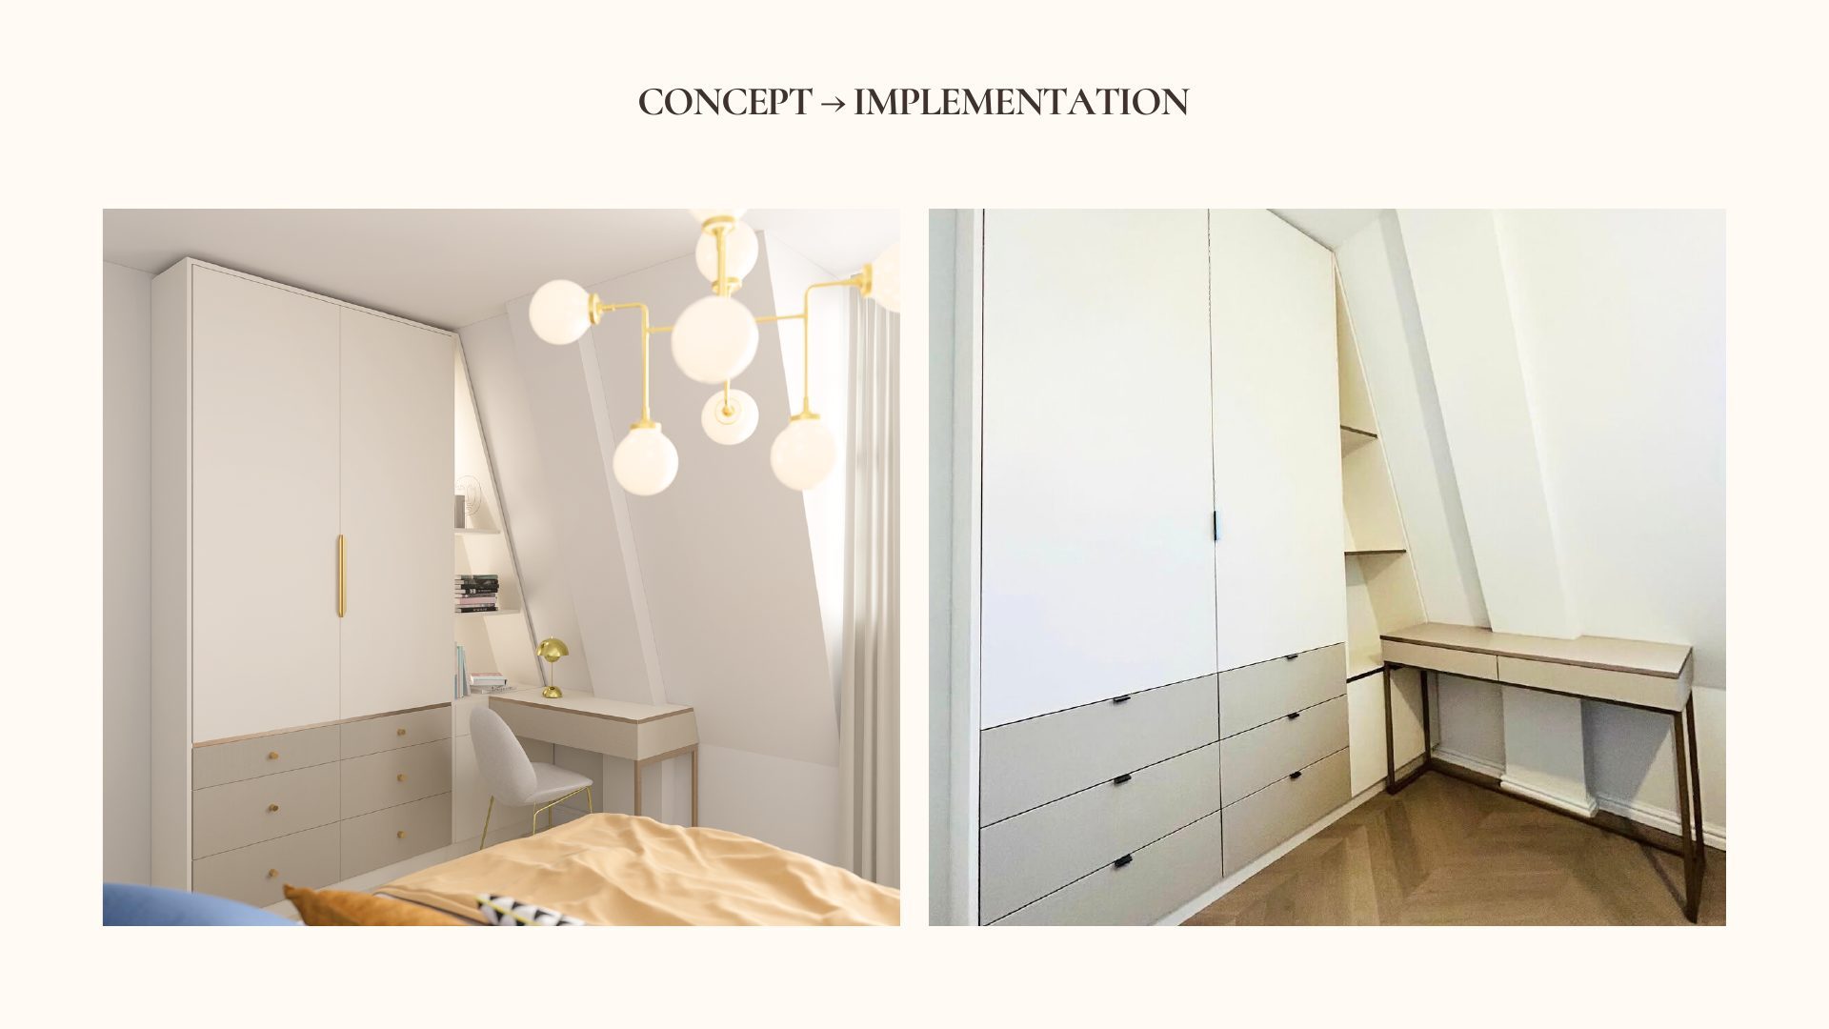
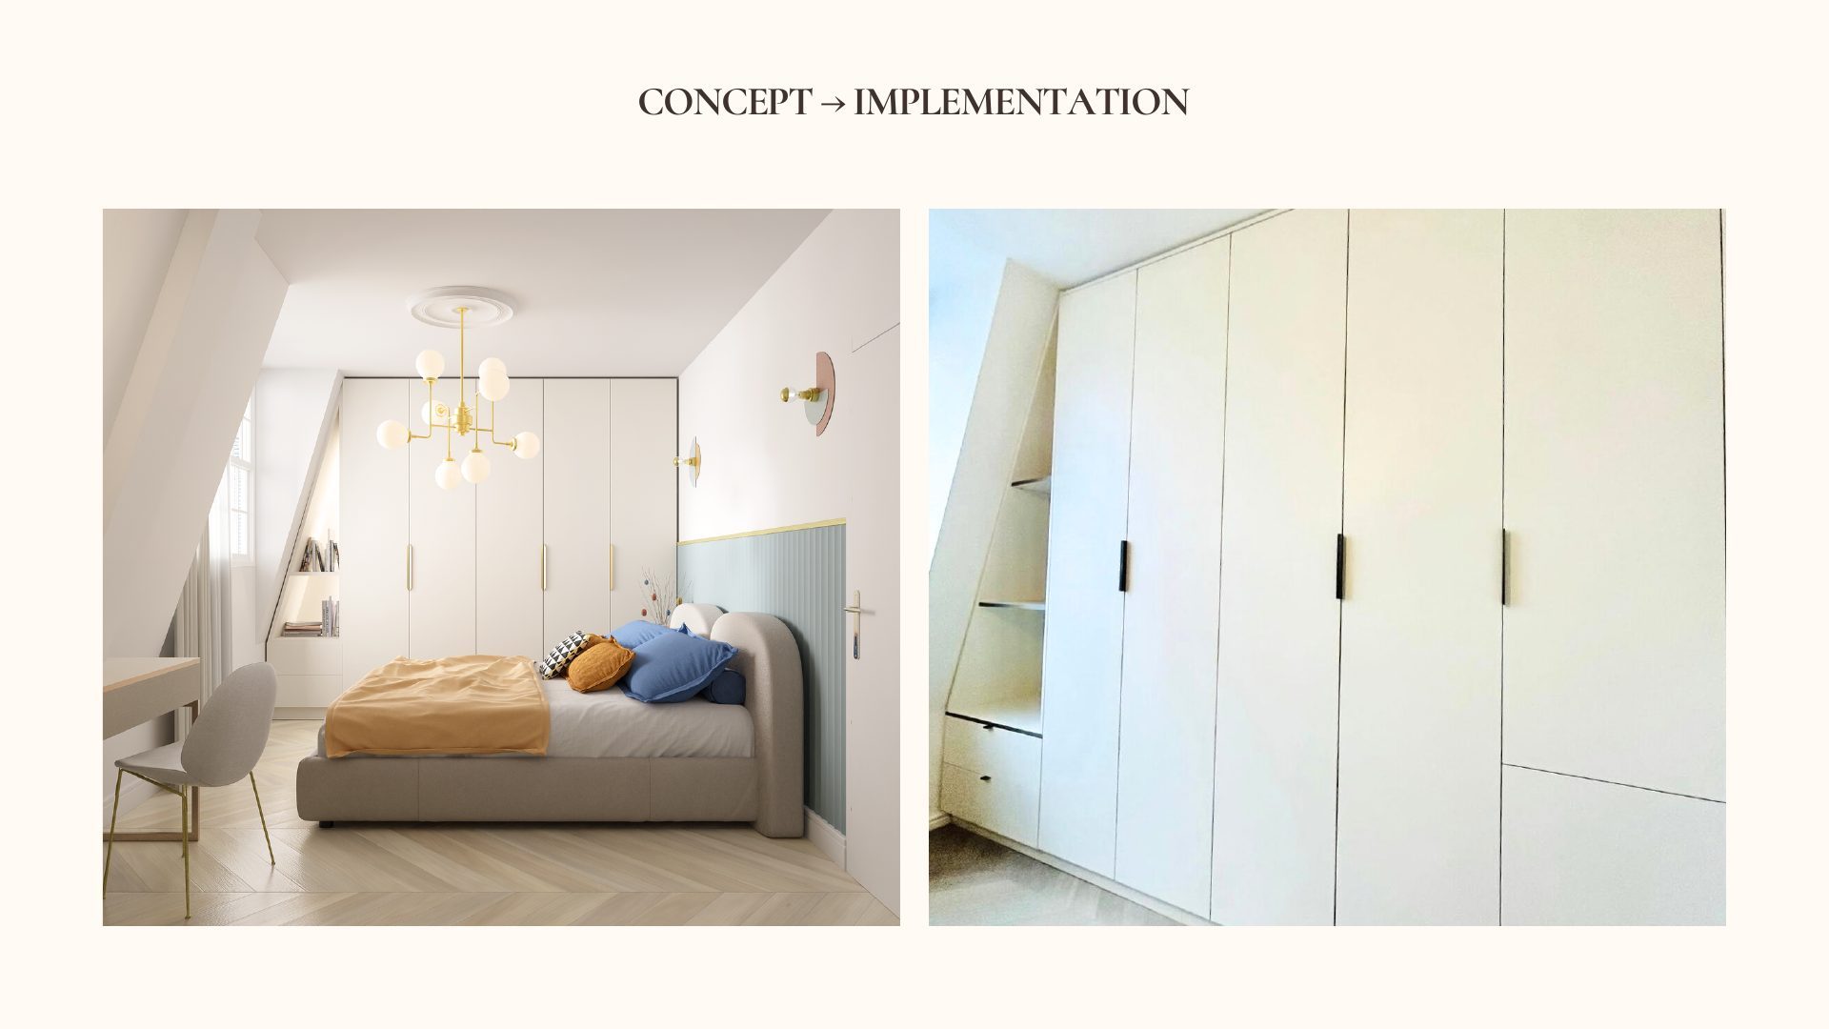
Concept render and final photograph of the Parisian Apartment bedroom wardrobe with brass handles
Concept render and final photograph of the Parisian Apartment bedroom showing the pastel headboard wall and wardrobe

Sound & Space

View Project

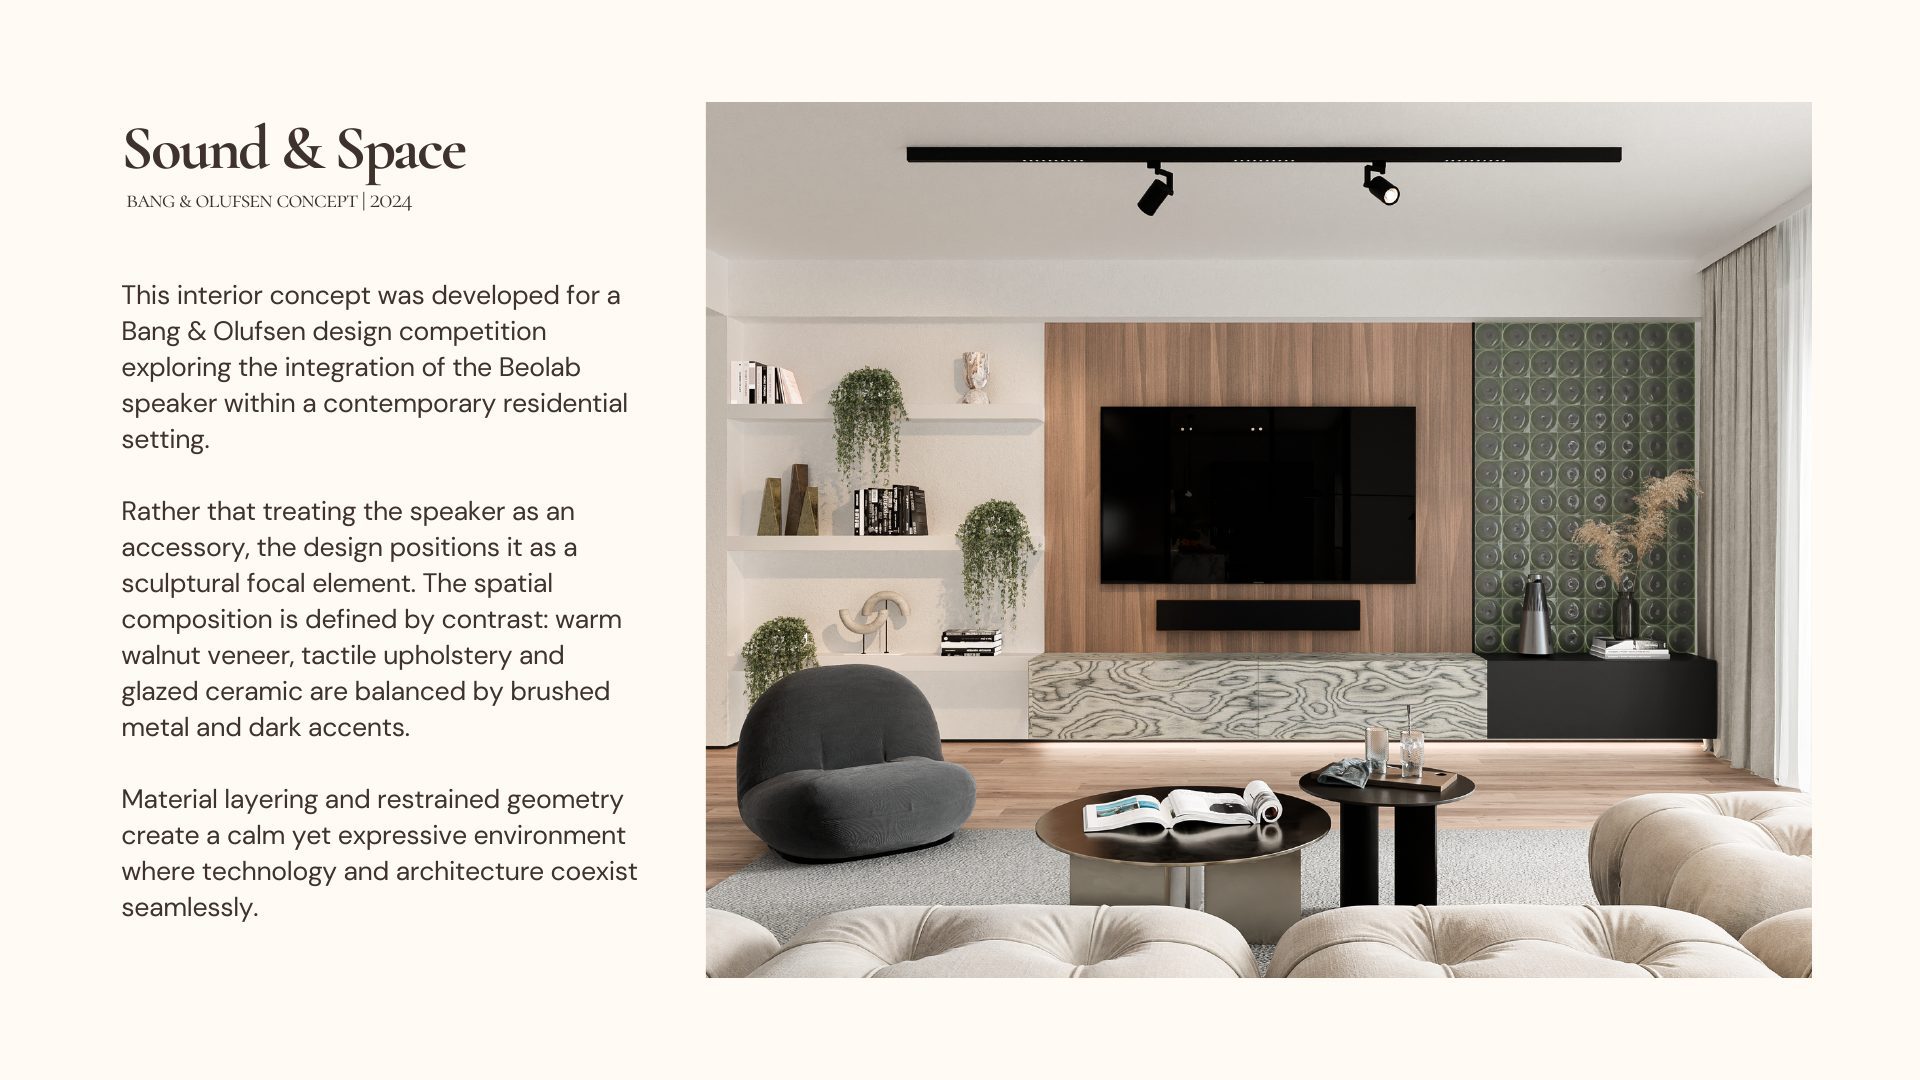
Sound & Space project overview: Bang & Olufsen Beolab concept living room with walnut media wall and green glazed tile accent
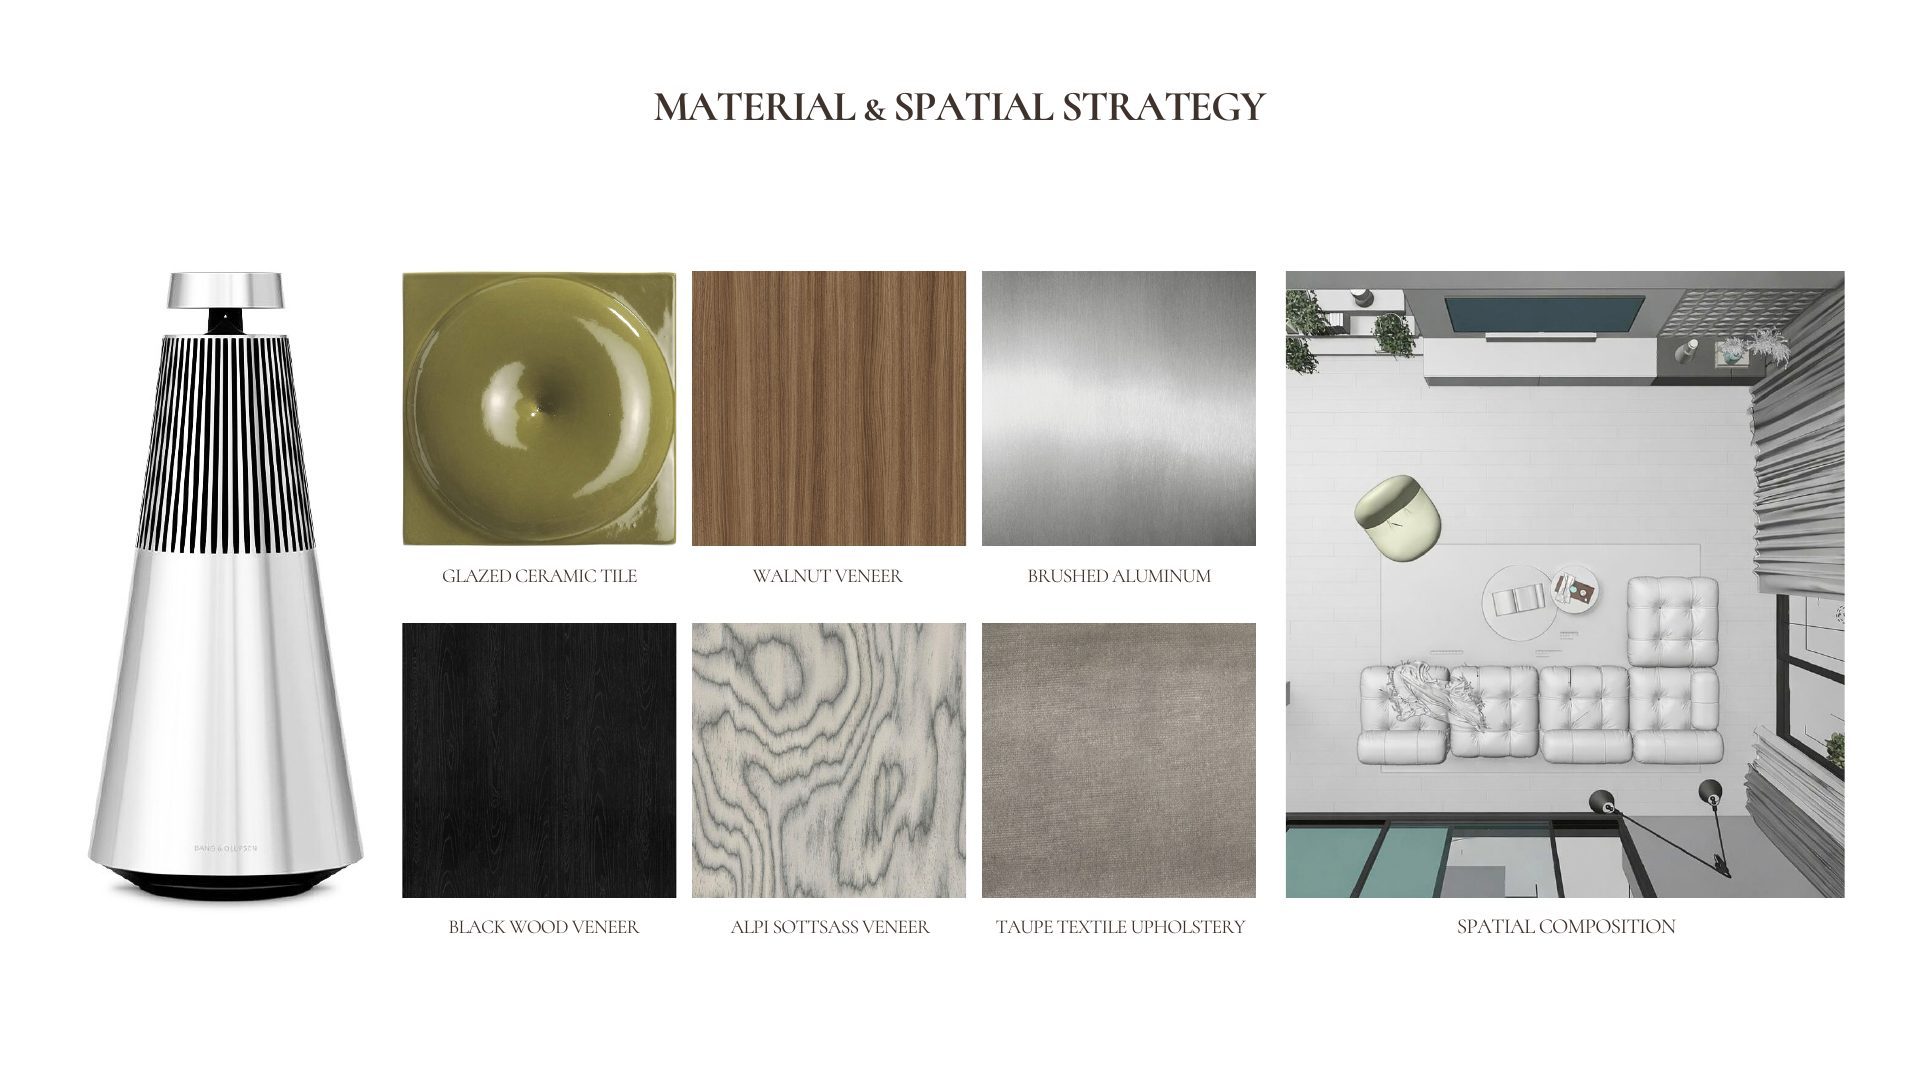
Material and spatial strategy board for the Sound & Space project featuring the Beolab speaker, glazed ceramic tile, walnut veneer and floor plan
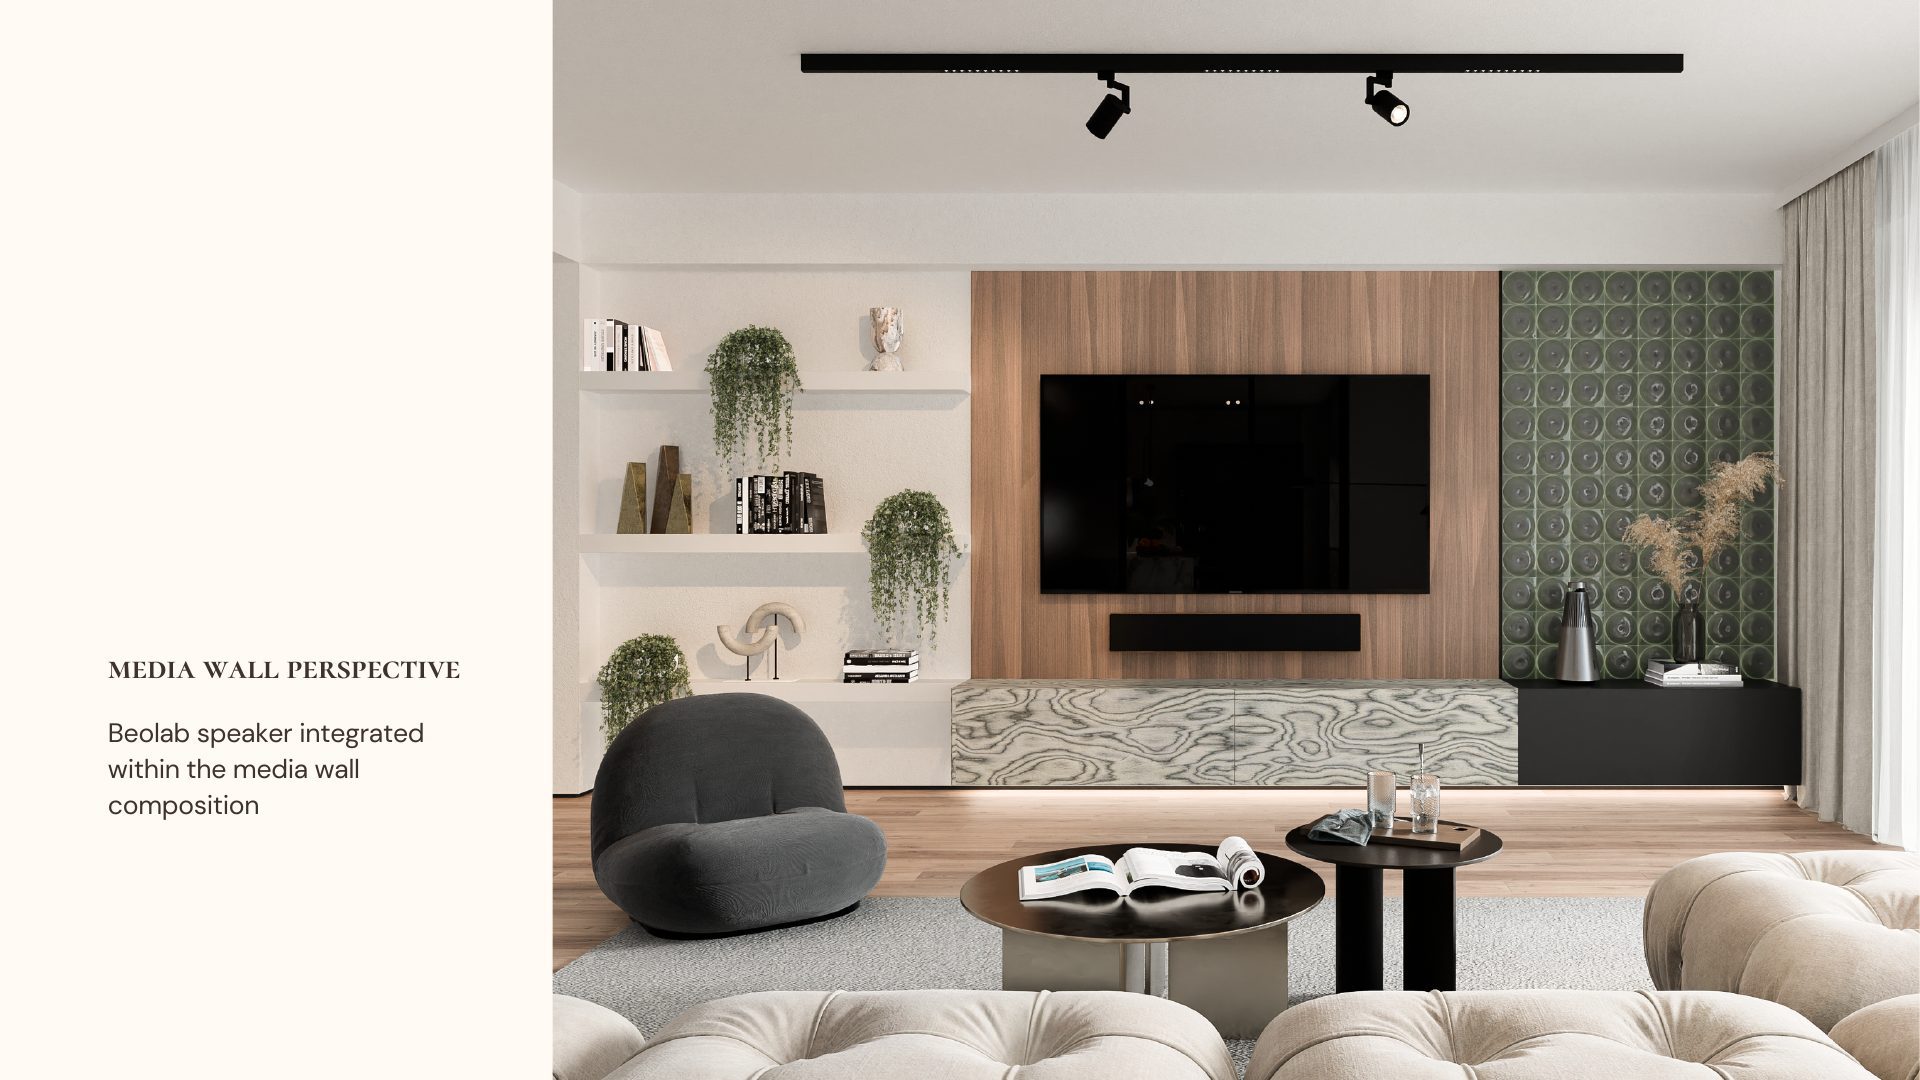
Media wall in the Sound & Space living room integrating a Bang & Olufsen Beolab speaker within a walnut and green tile composition
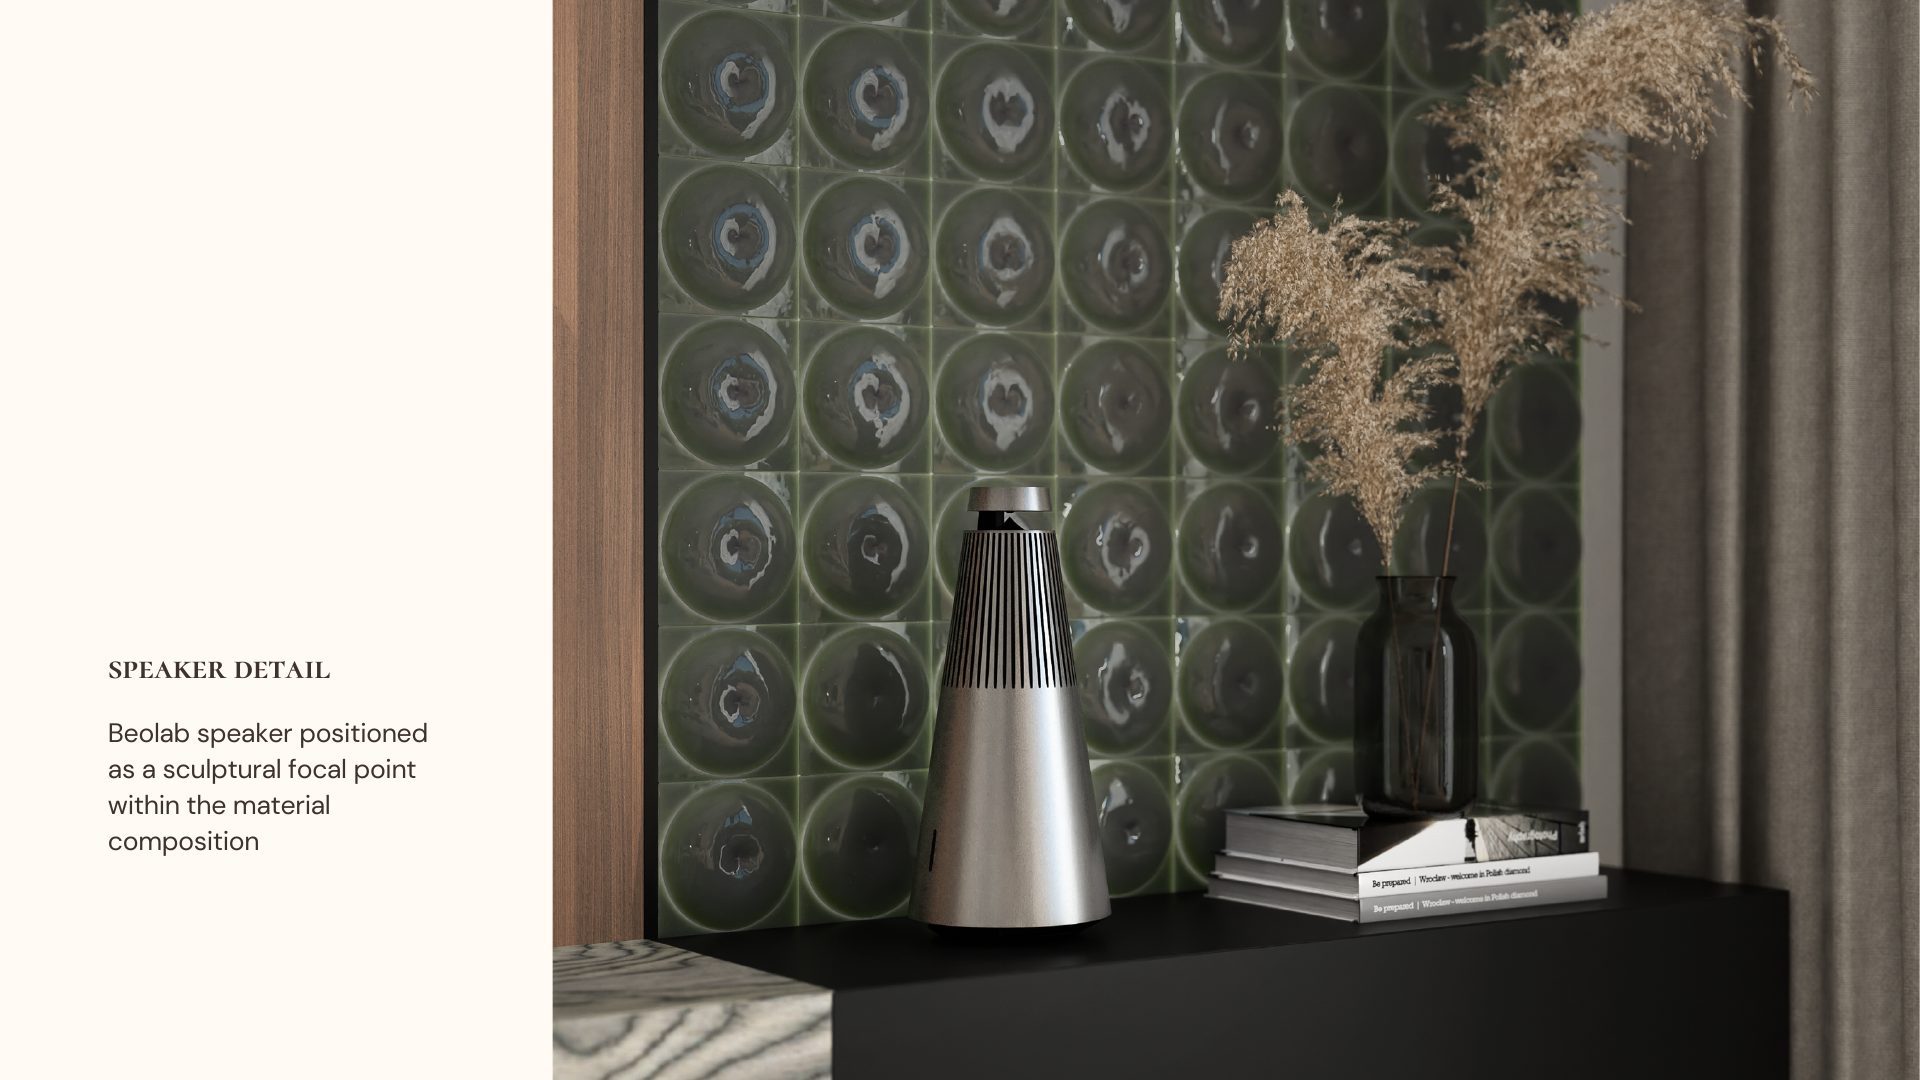
Close-up of the Bang & Olufsen Beolab speaker against a dark green glazed ceramic tile wall in the Sound & Space project
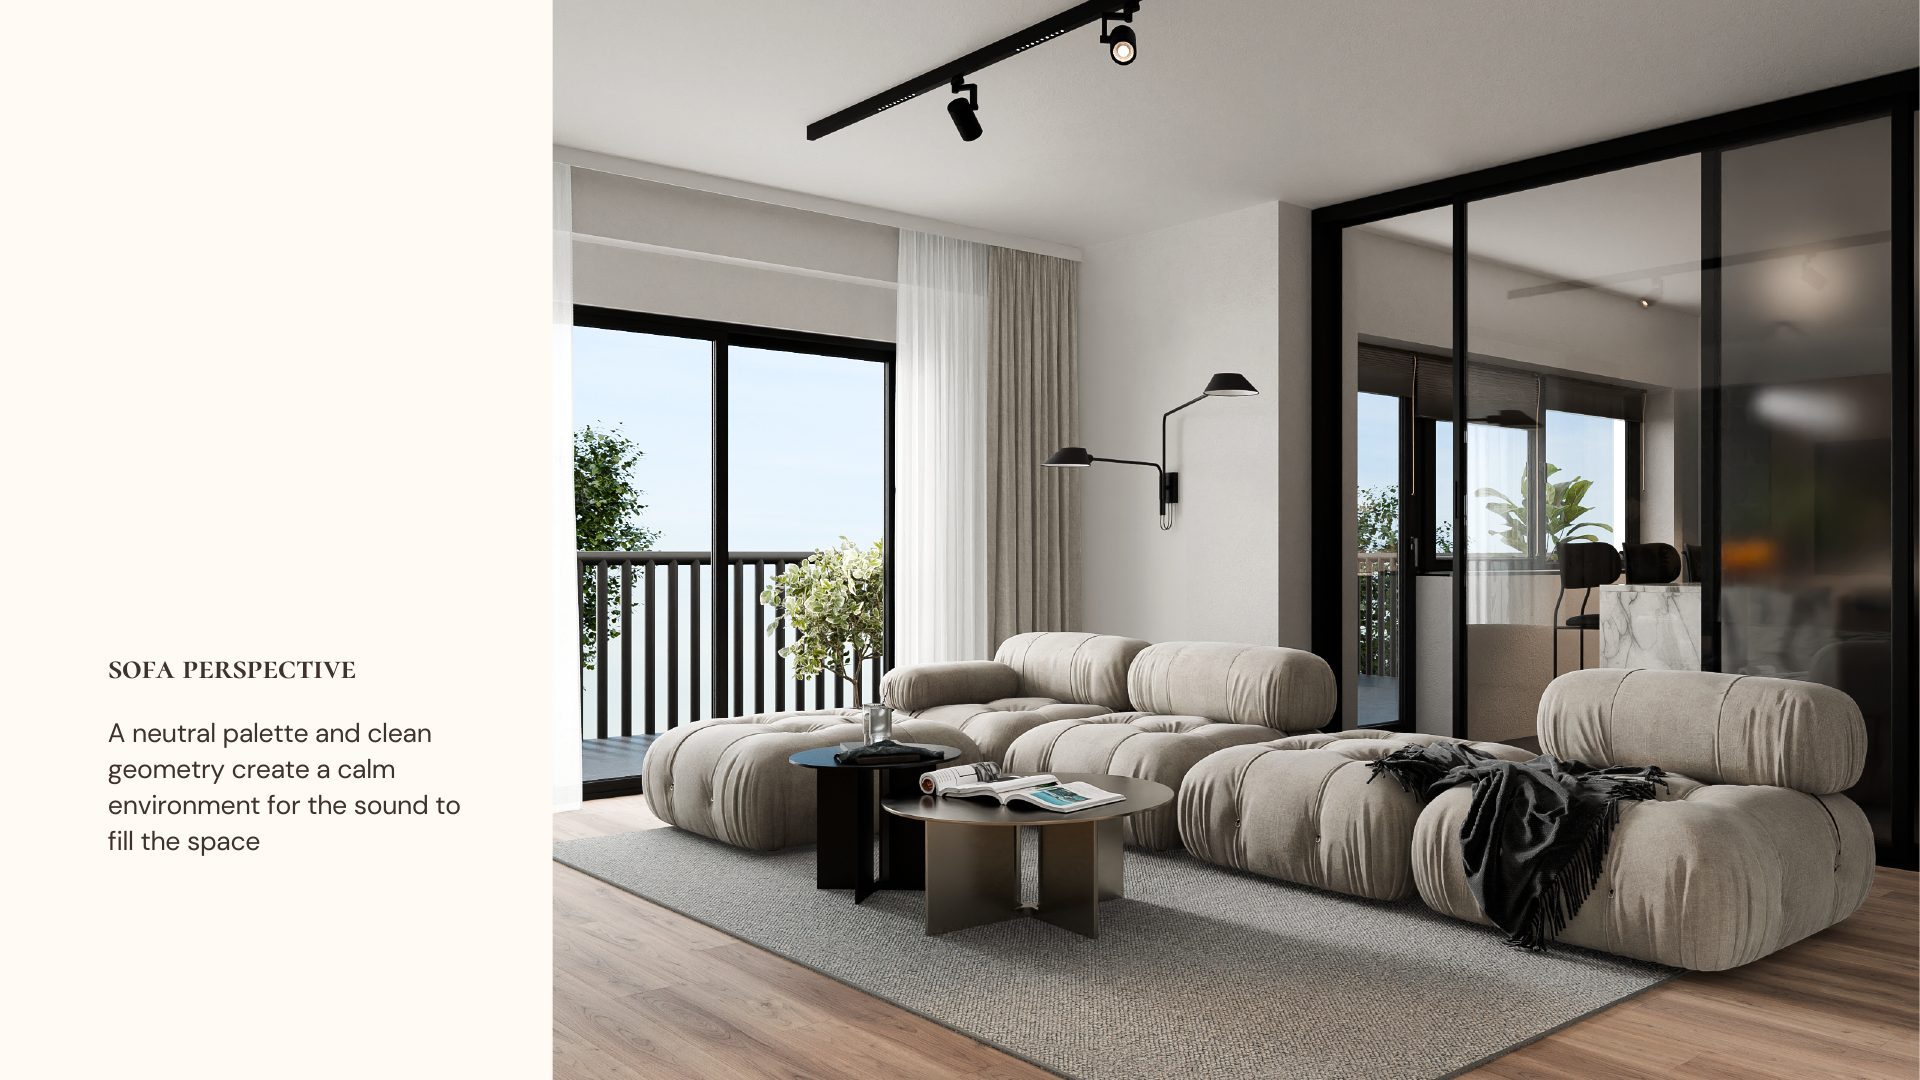
Sound & Space living room sofa perspective with a balcony view, neutral tones and black accent lighting

Quiet Lines

View Project

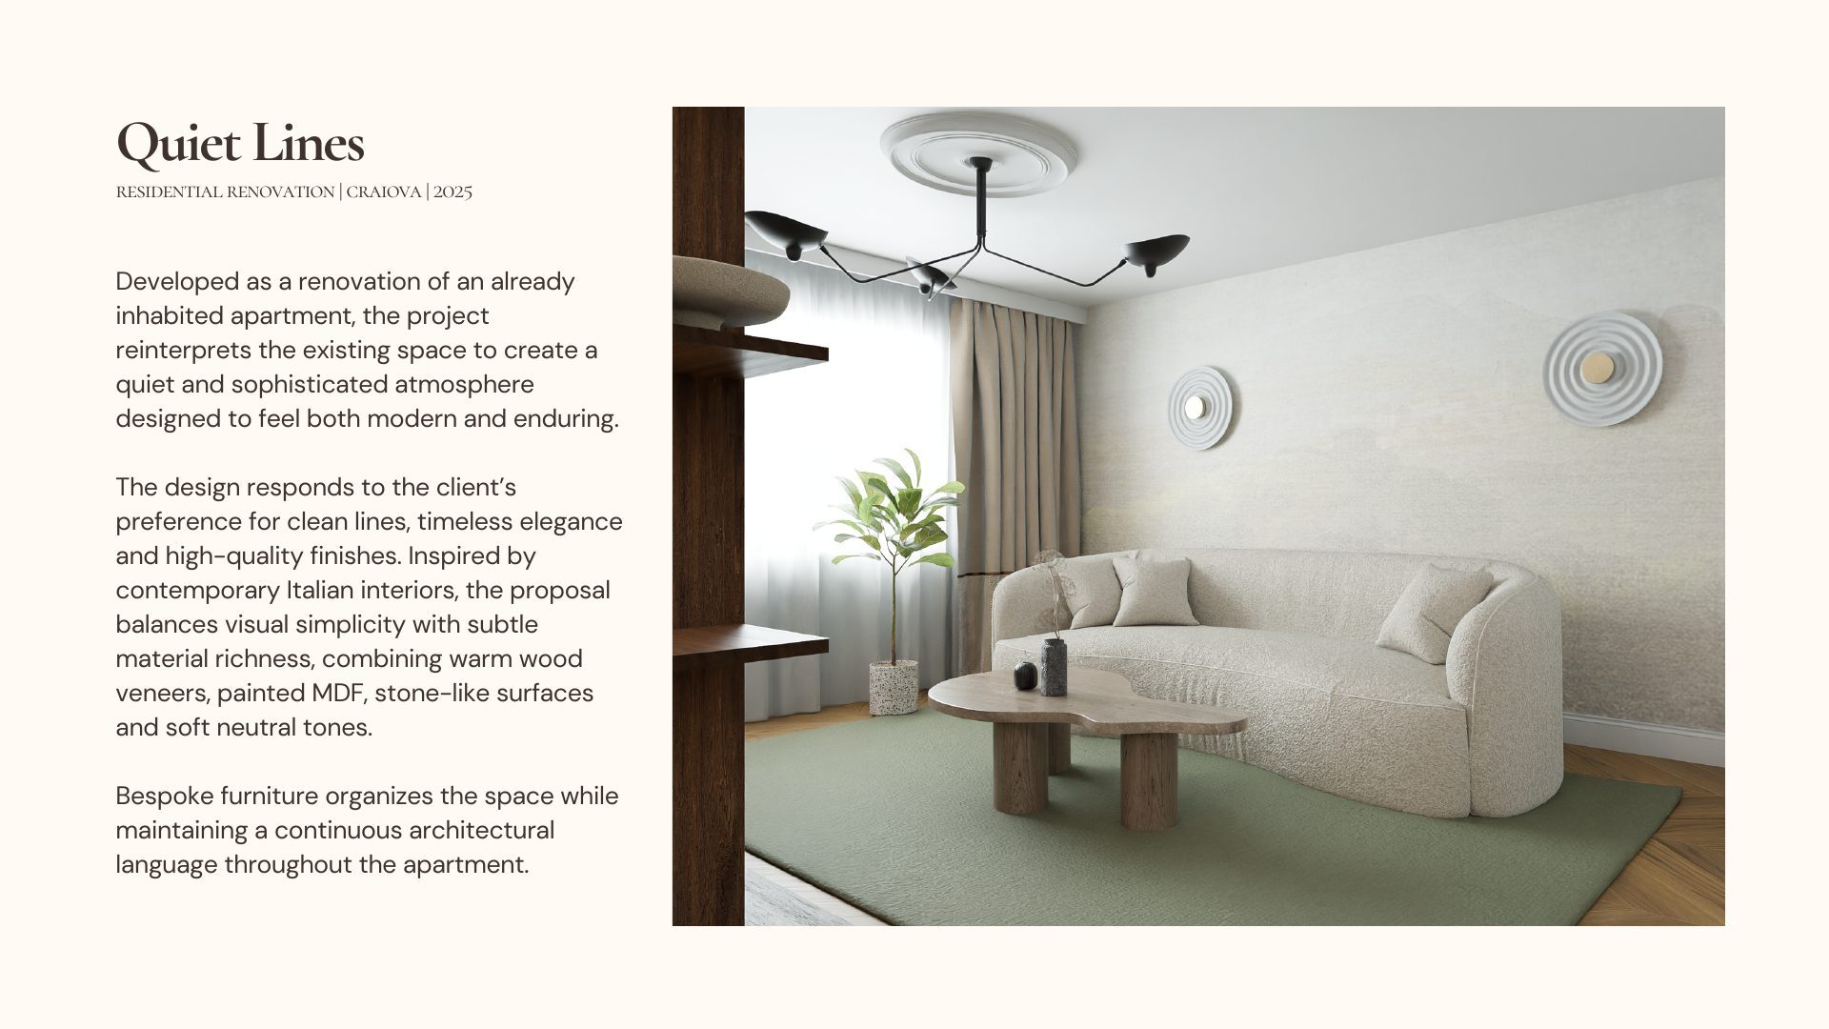
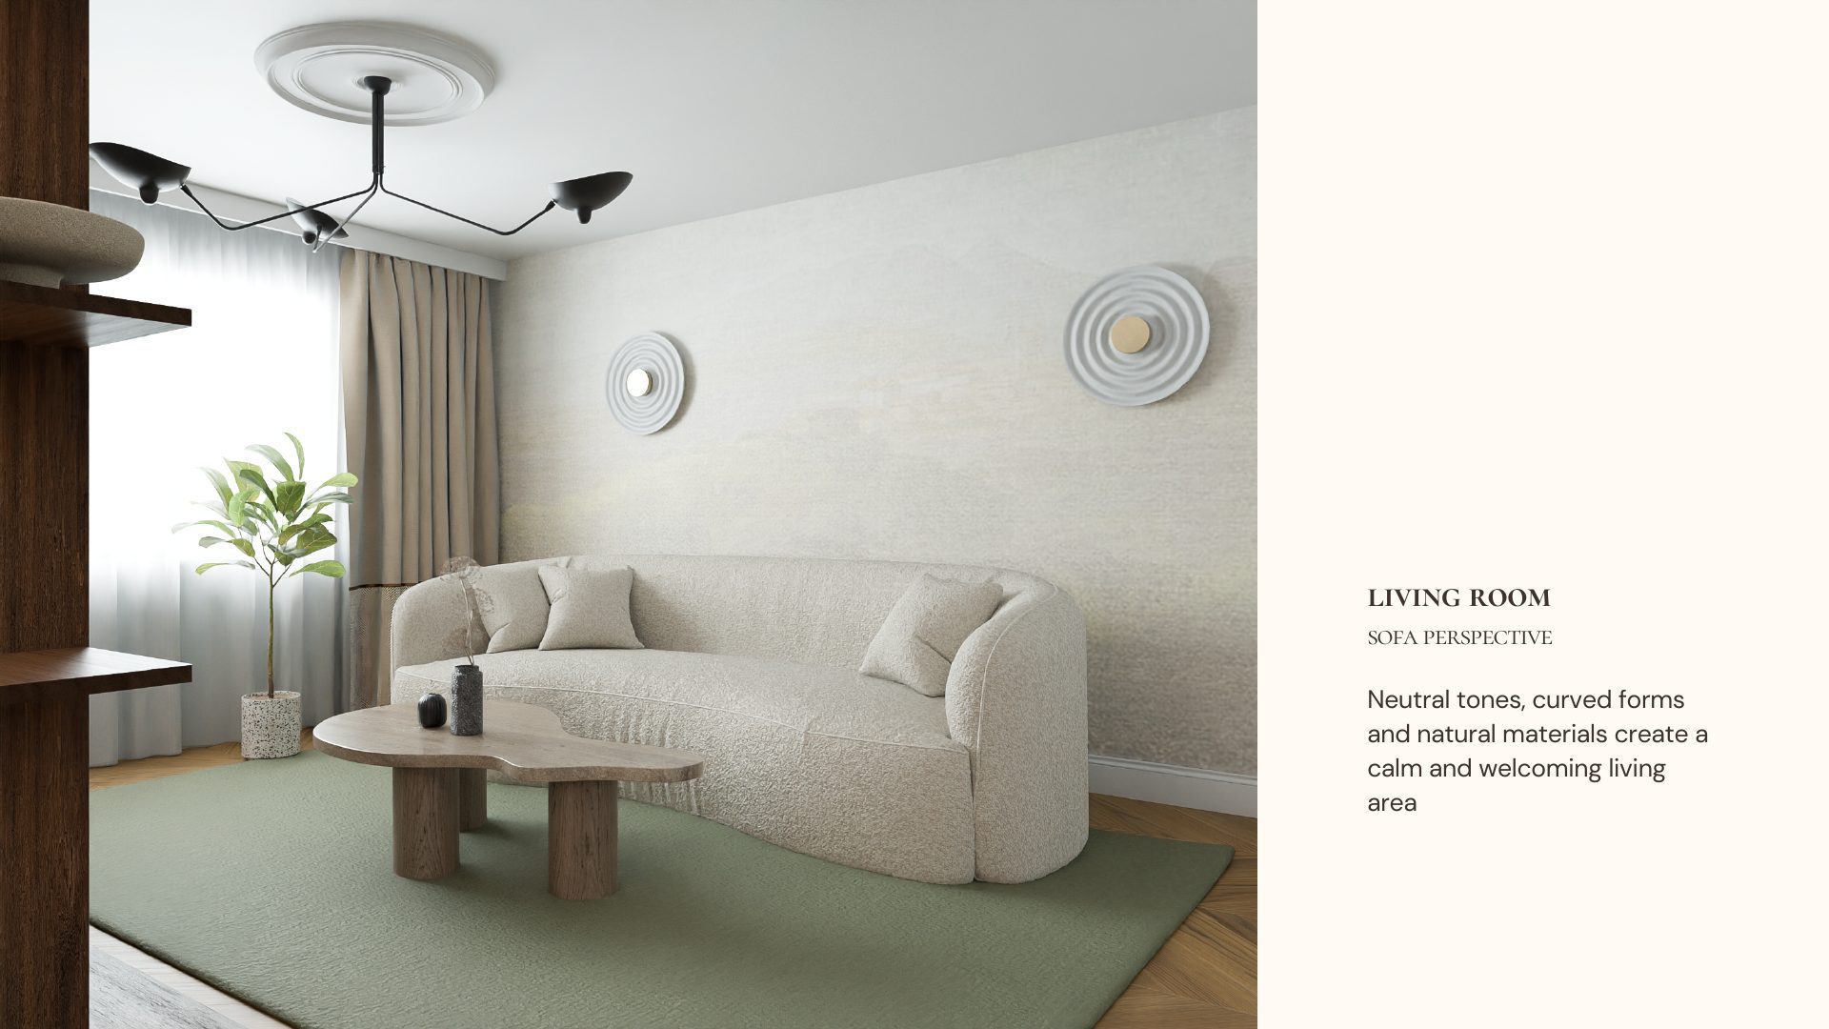
Quiet Lines project overview: Craiova apartment renovation living room with sculptural sconces and bouclé sofa on a sage green rug
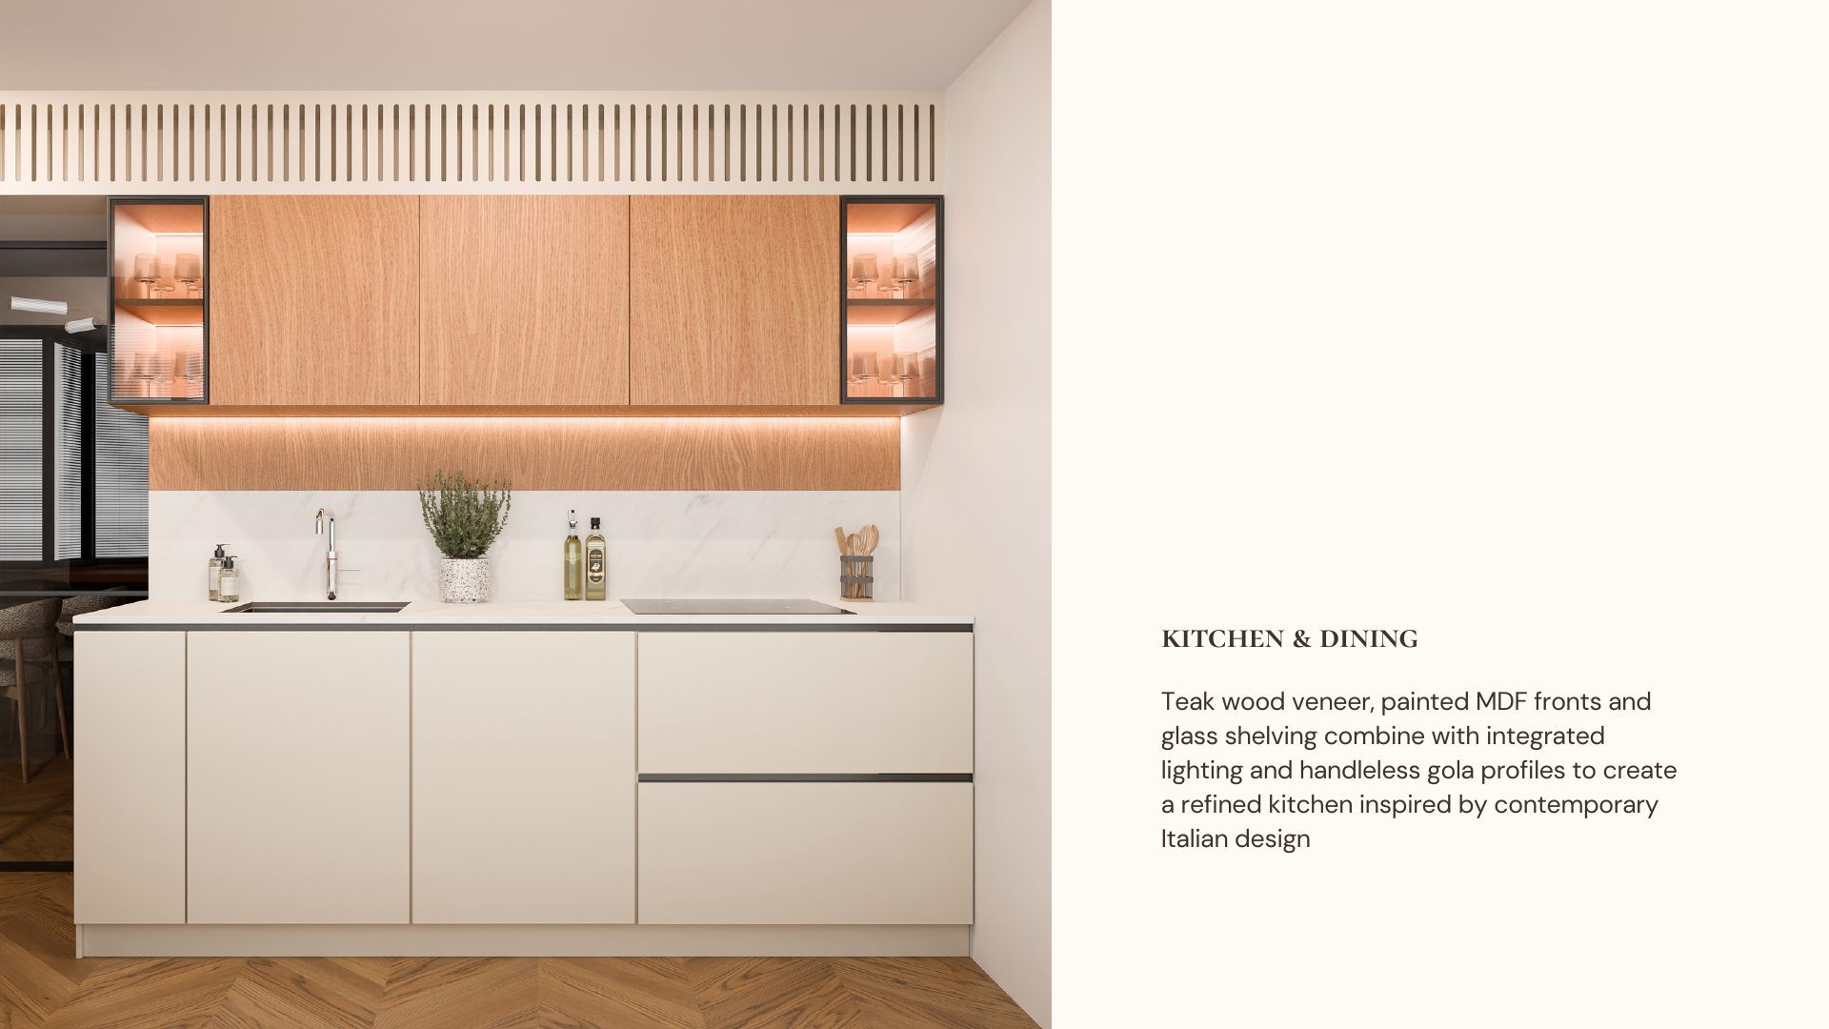
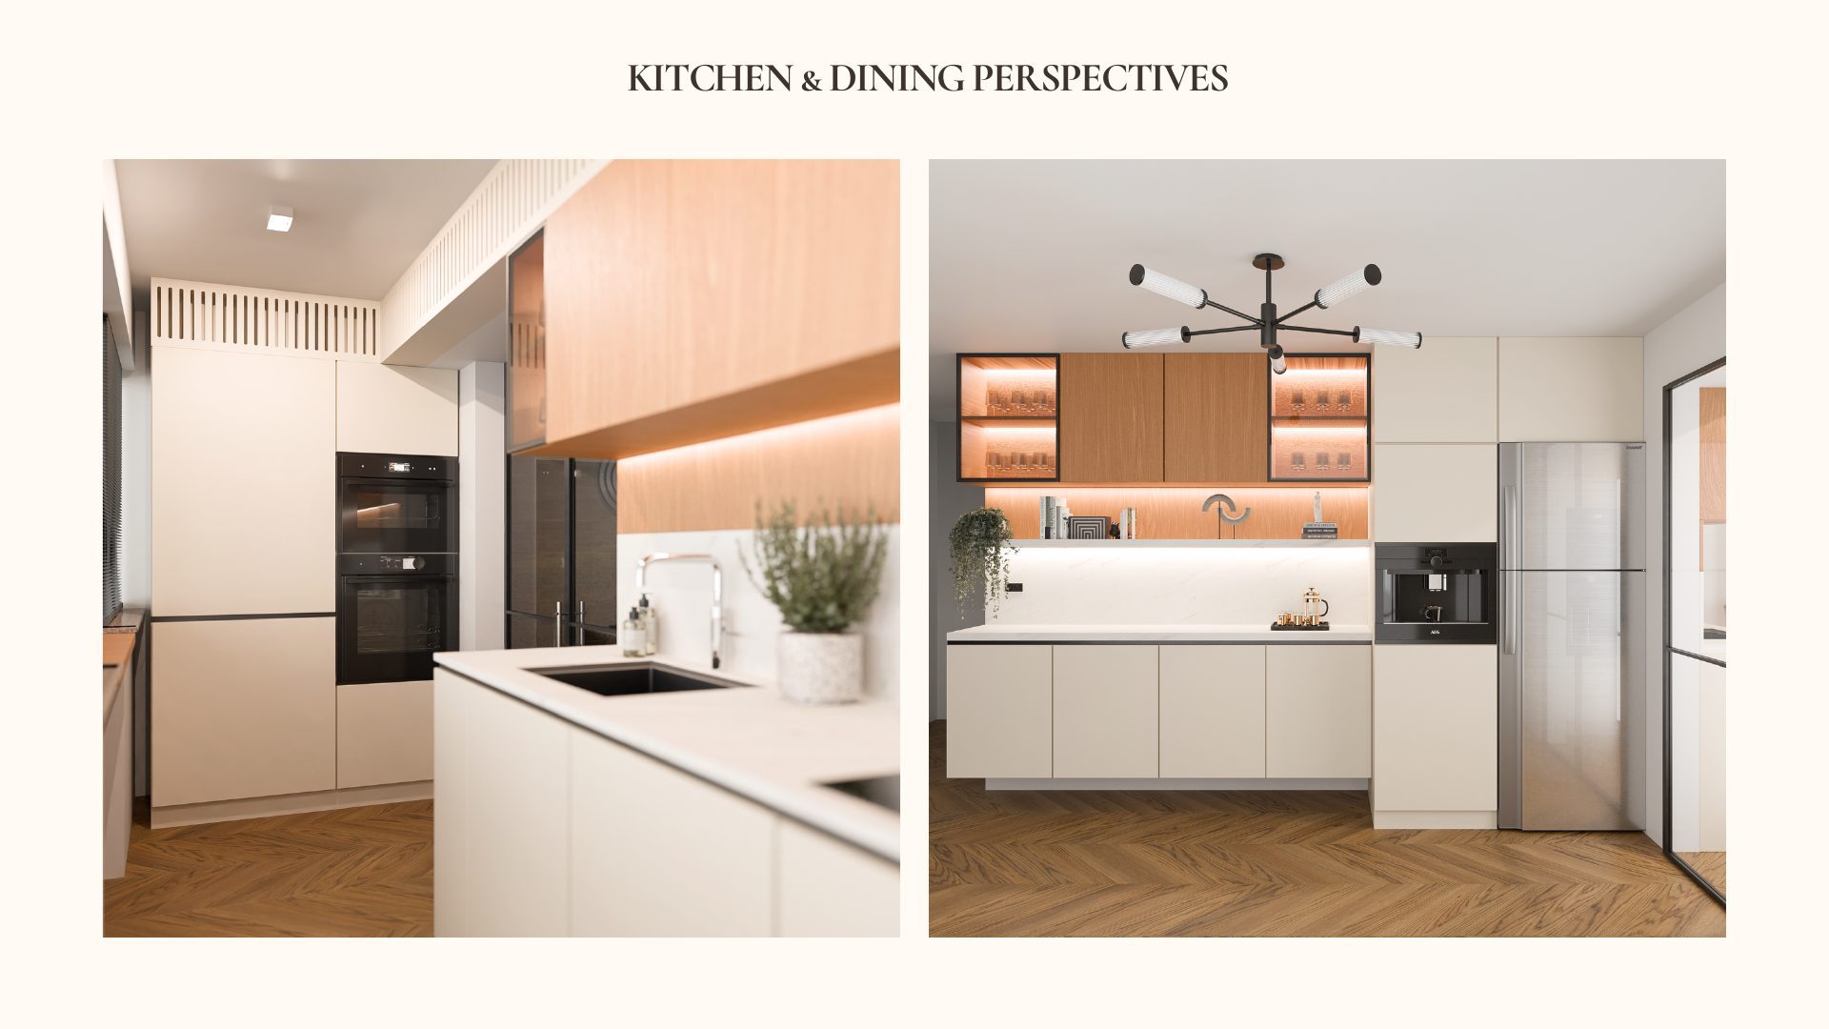
Quiet Lines kitchen with warm oak veneer cabinetry, marble backsplash and integrated lighting
Two perspectives of the Quiet Lines kitchen and dining area with marble island and glass display cabinets
Proposed and refined dining perspectives for the Quiet Lines kitchen, comparing bouclé stools with a wood and leather dining set
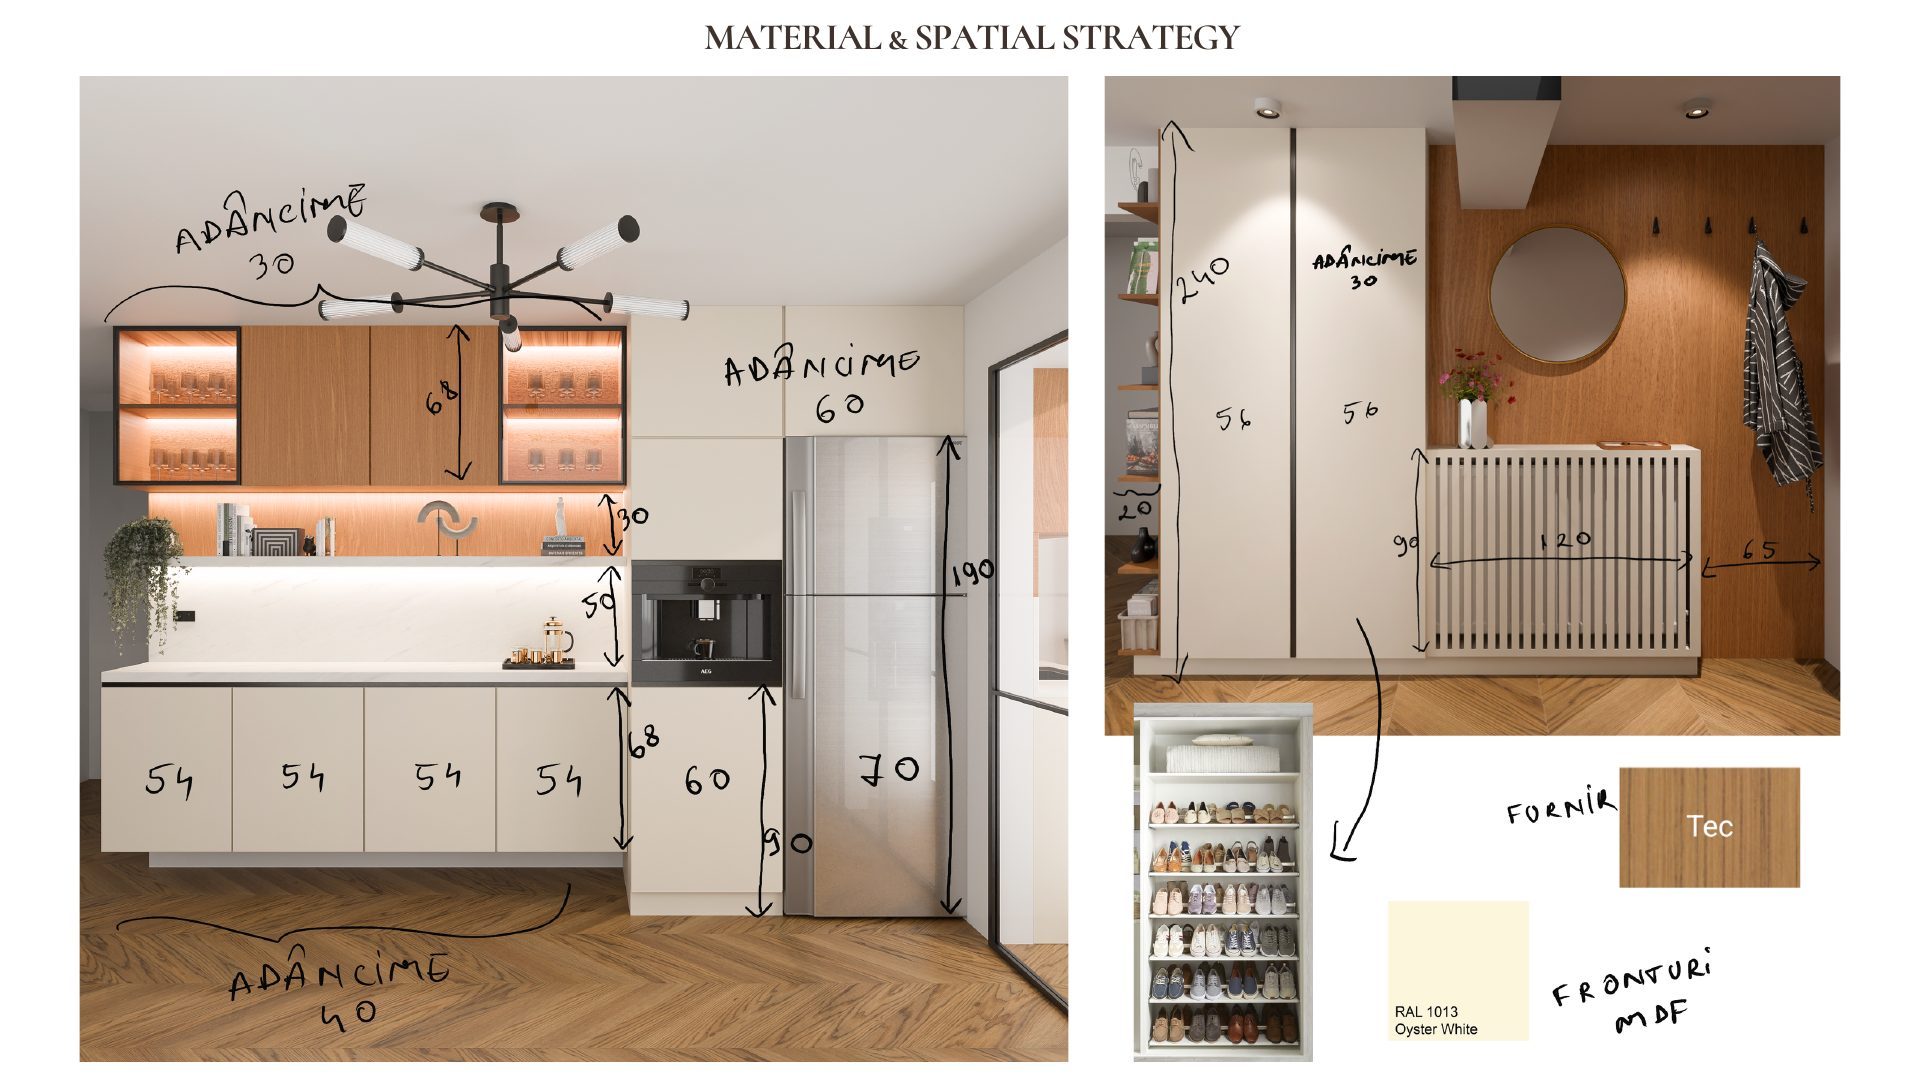
Design development plans for the Quiet Lines living and dining area, plus a custom kitchen furniture study with measurements
Concept render and final photograph of the Quiet Lines kitchen with marble island and pendant lighting
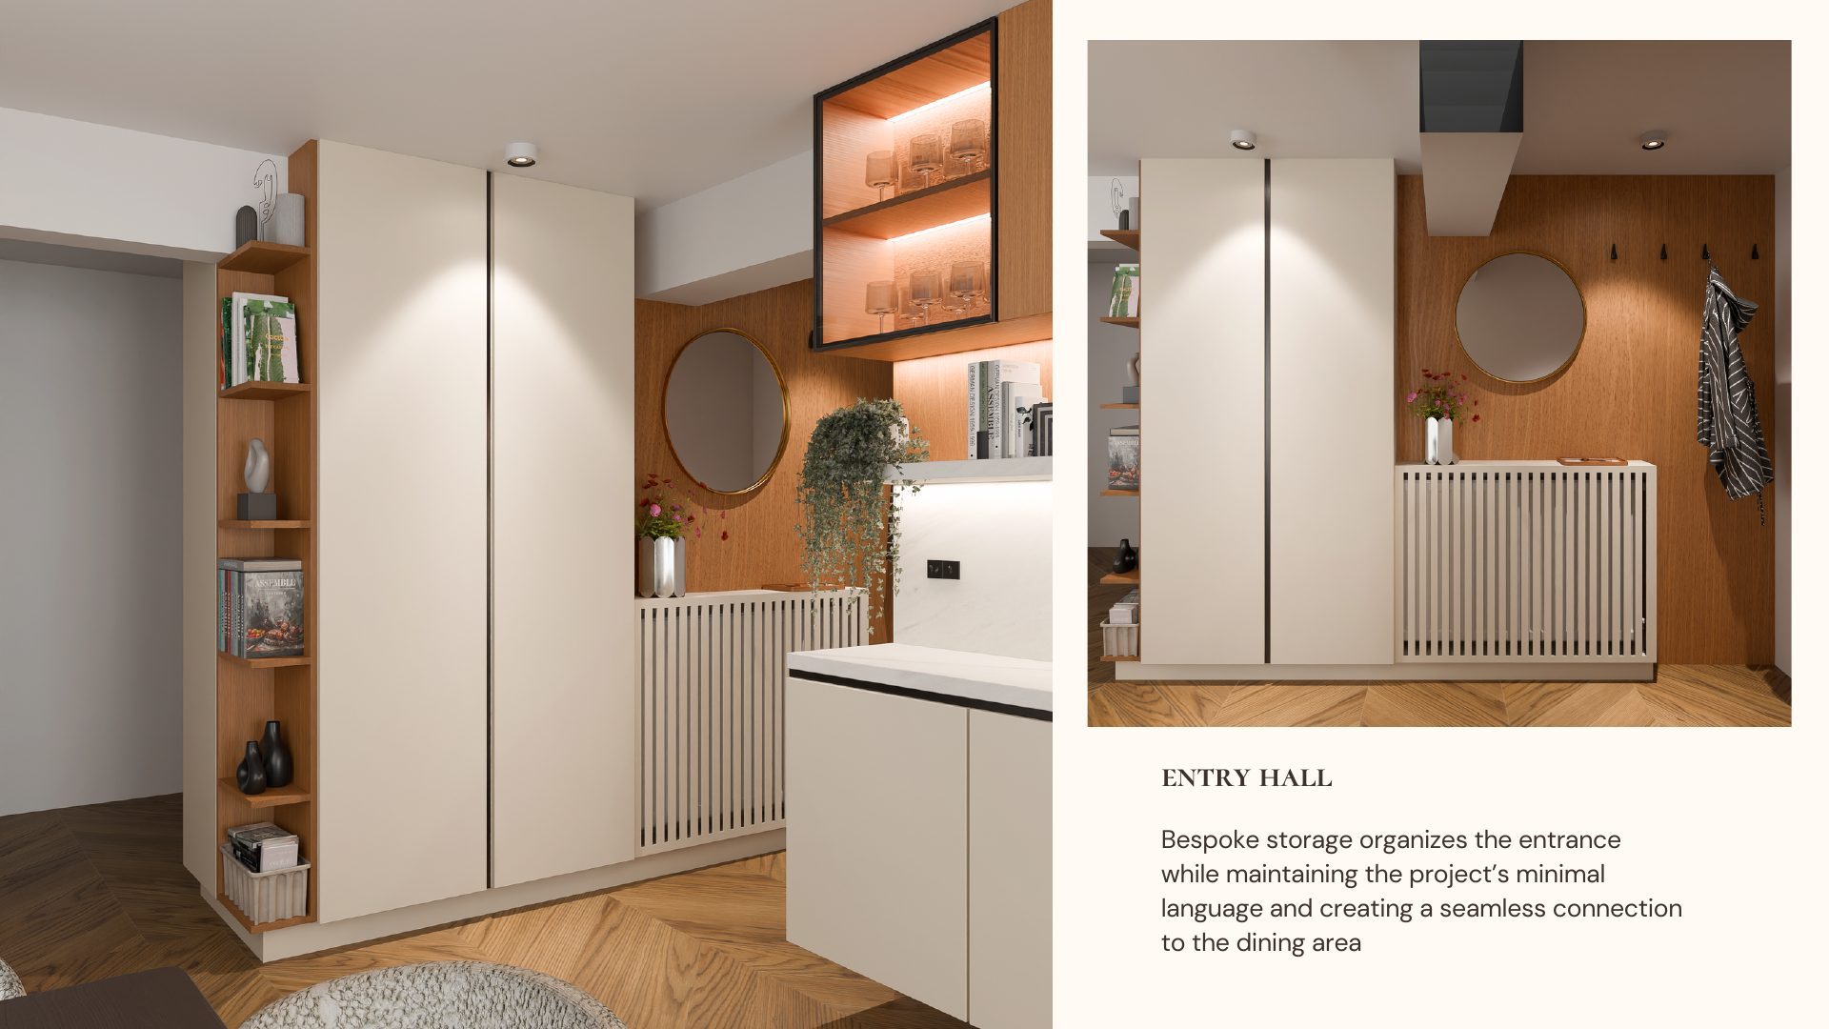
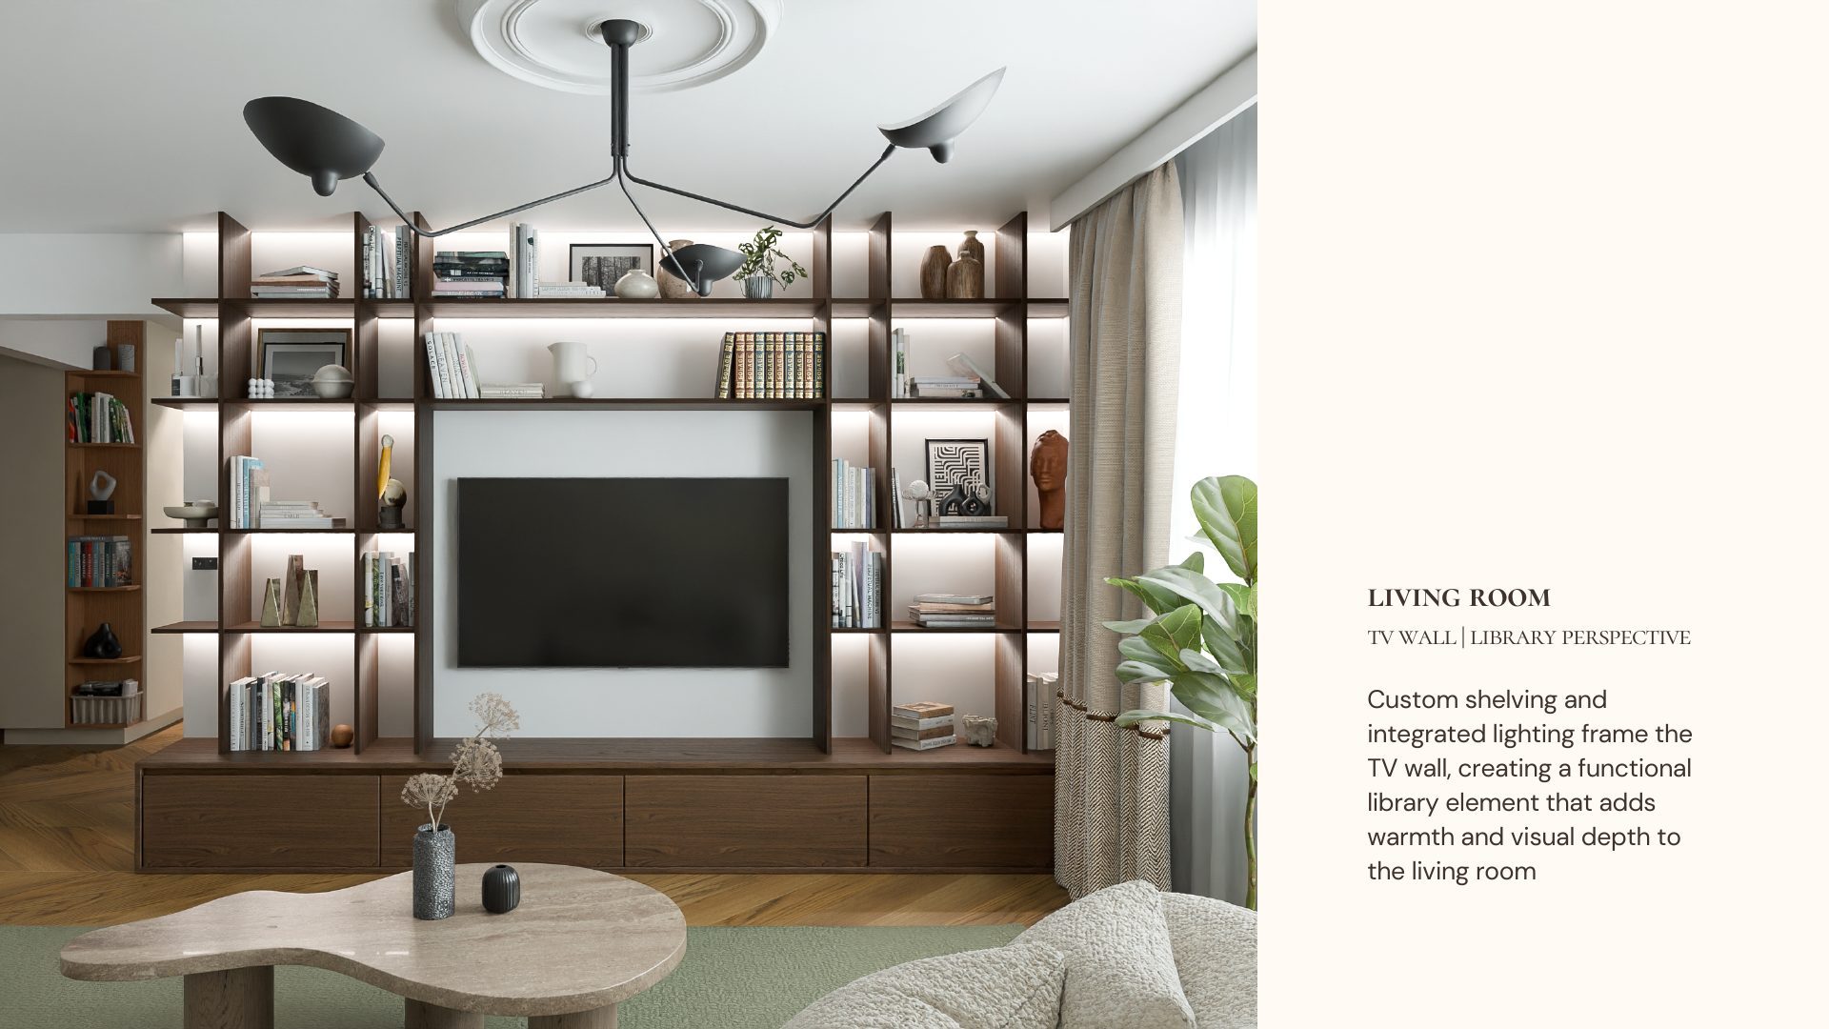
Quiet Lines home office with backlit open shelving, TV wall and reading chair
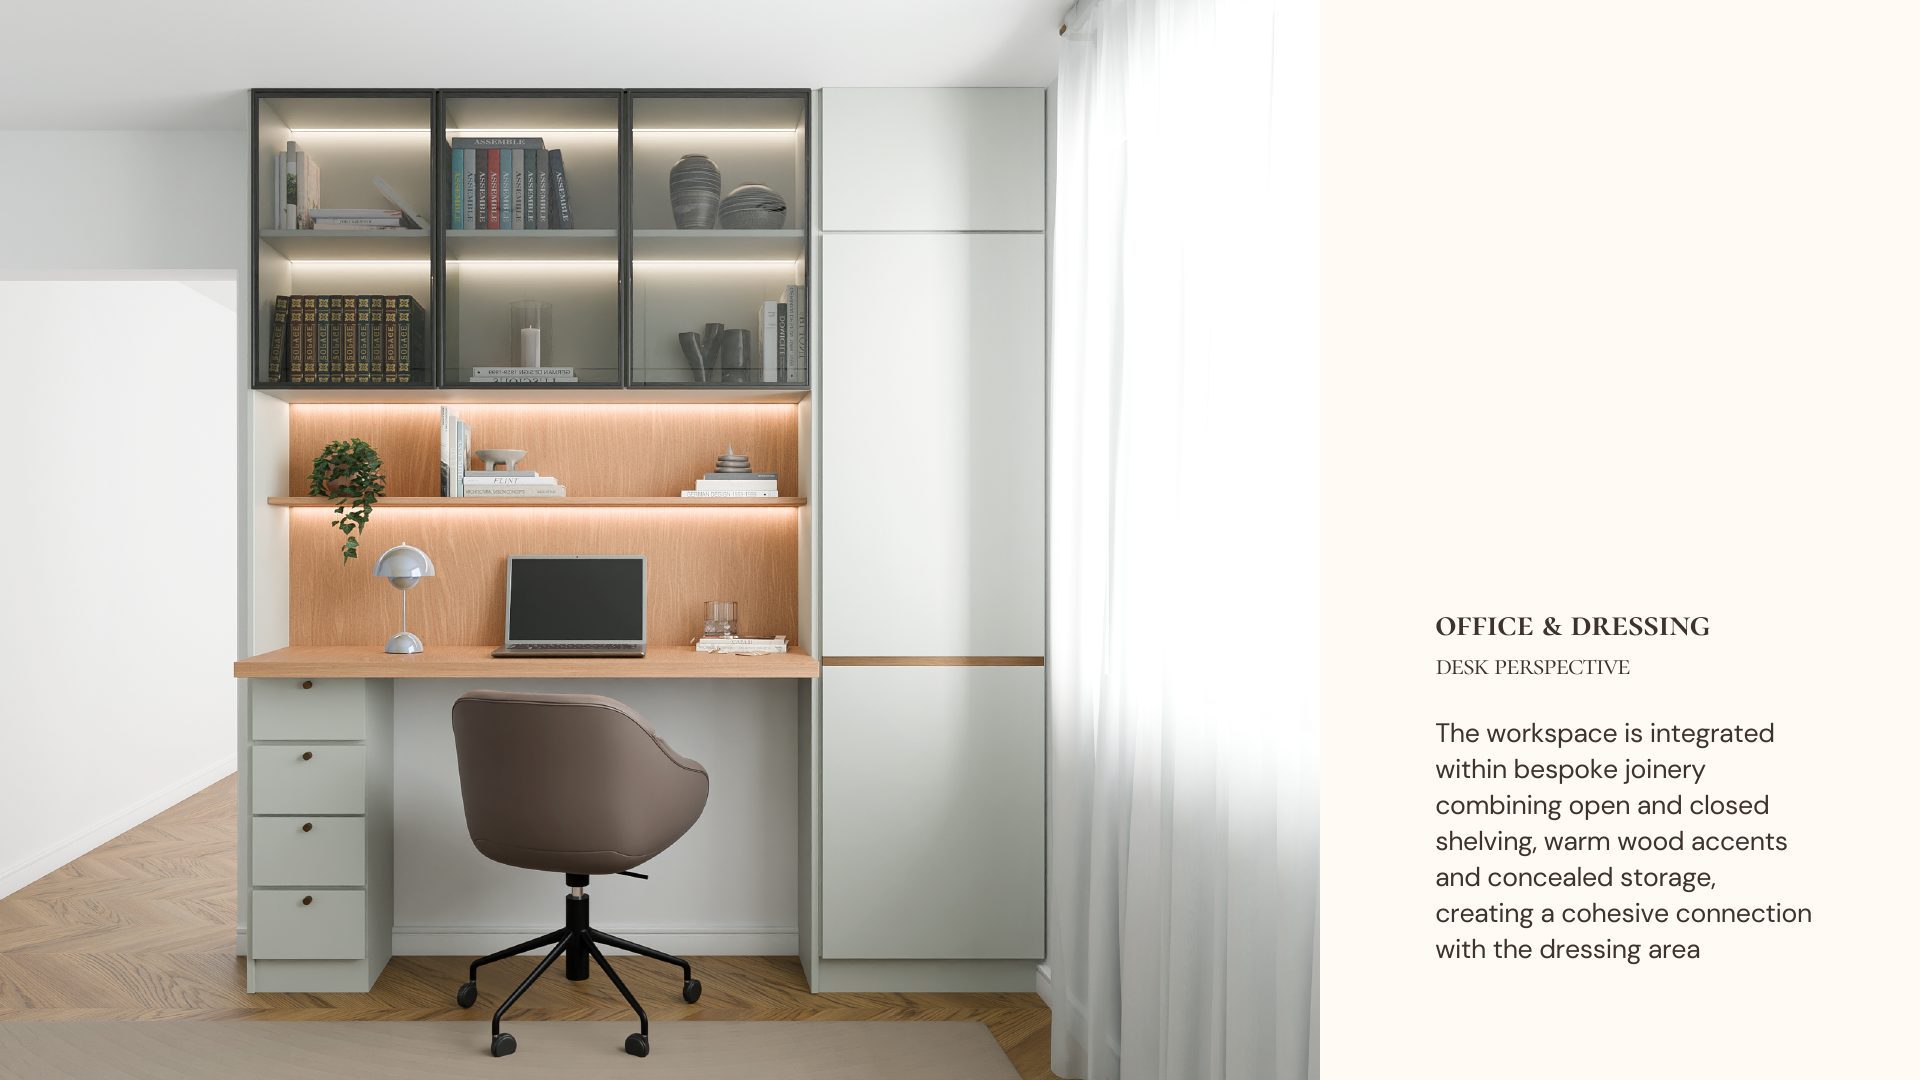
Quiet Lines built-in desk with glass display cabinets and warm wood backsplash
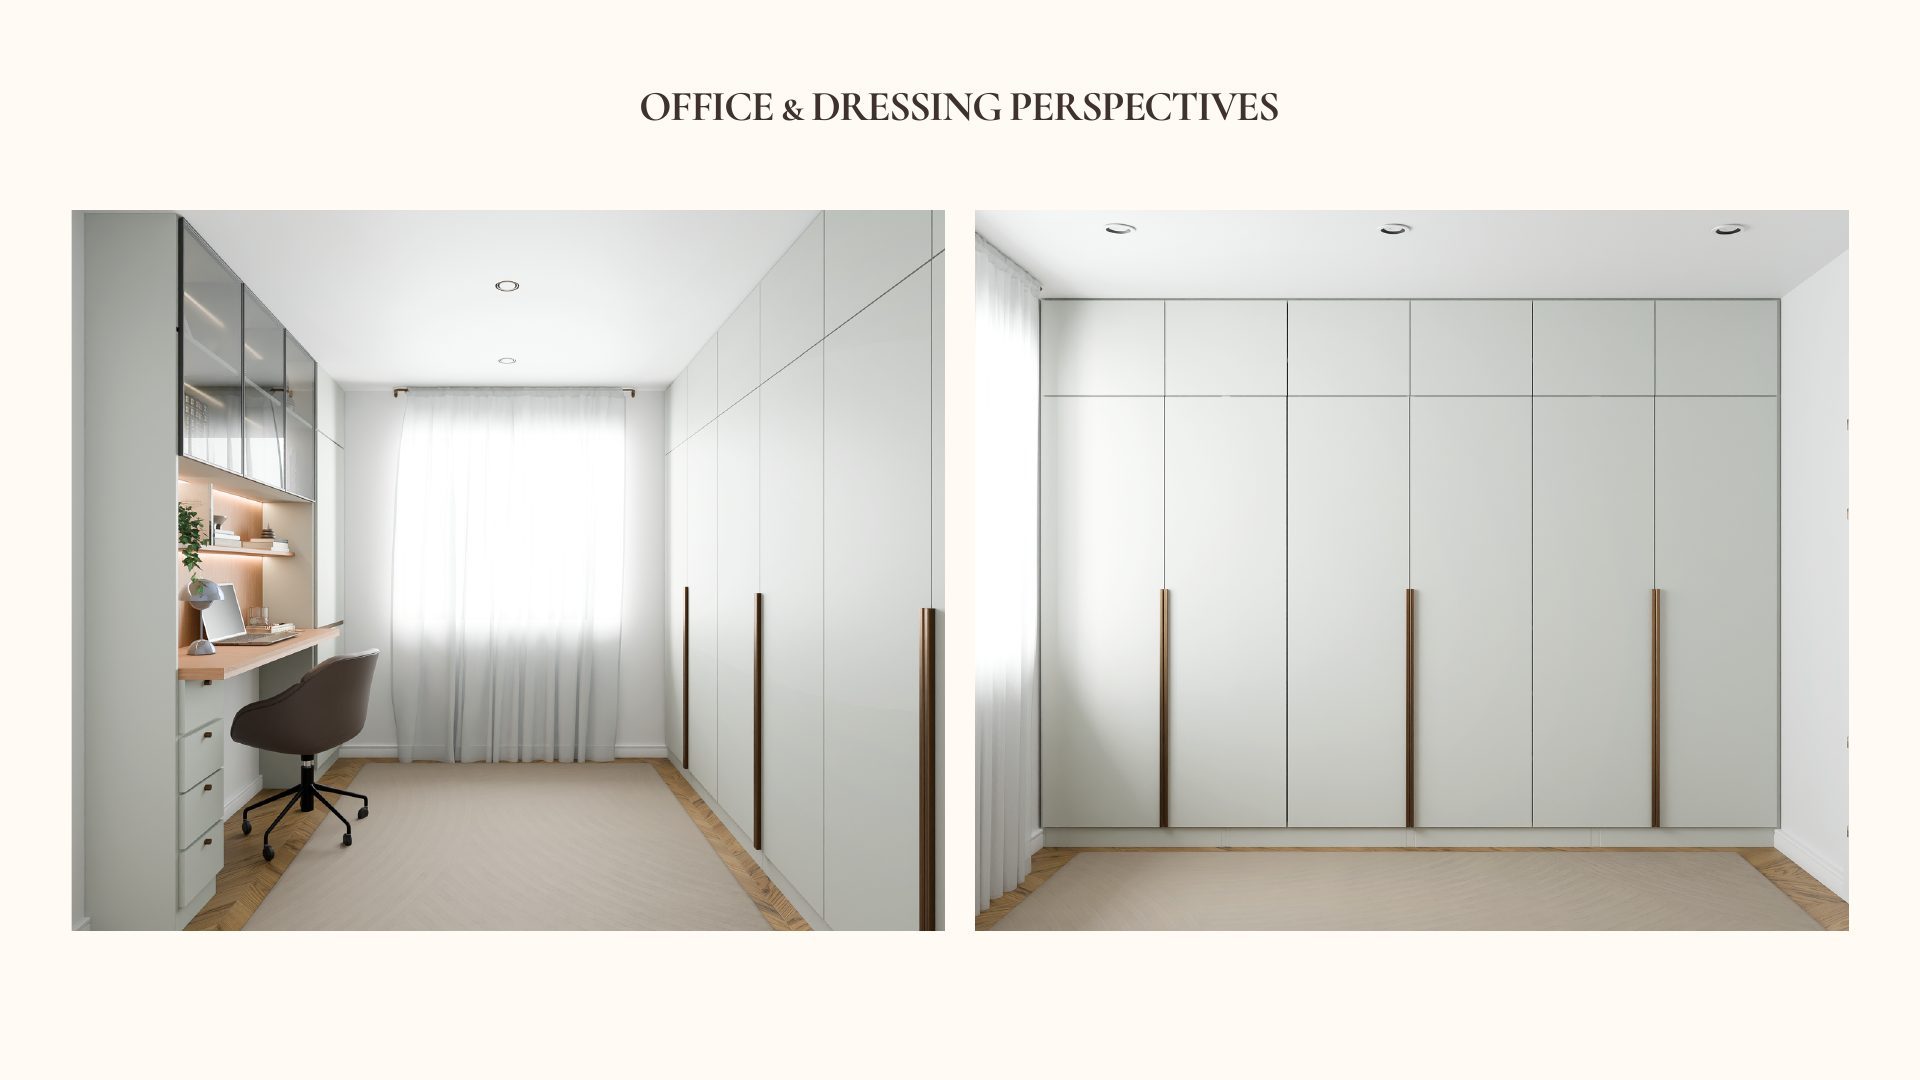
Two perspectives of the Quiet Lines office and dressing area with fitted wardrobes
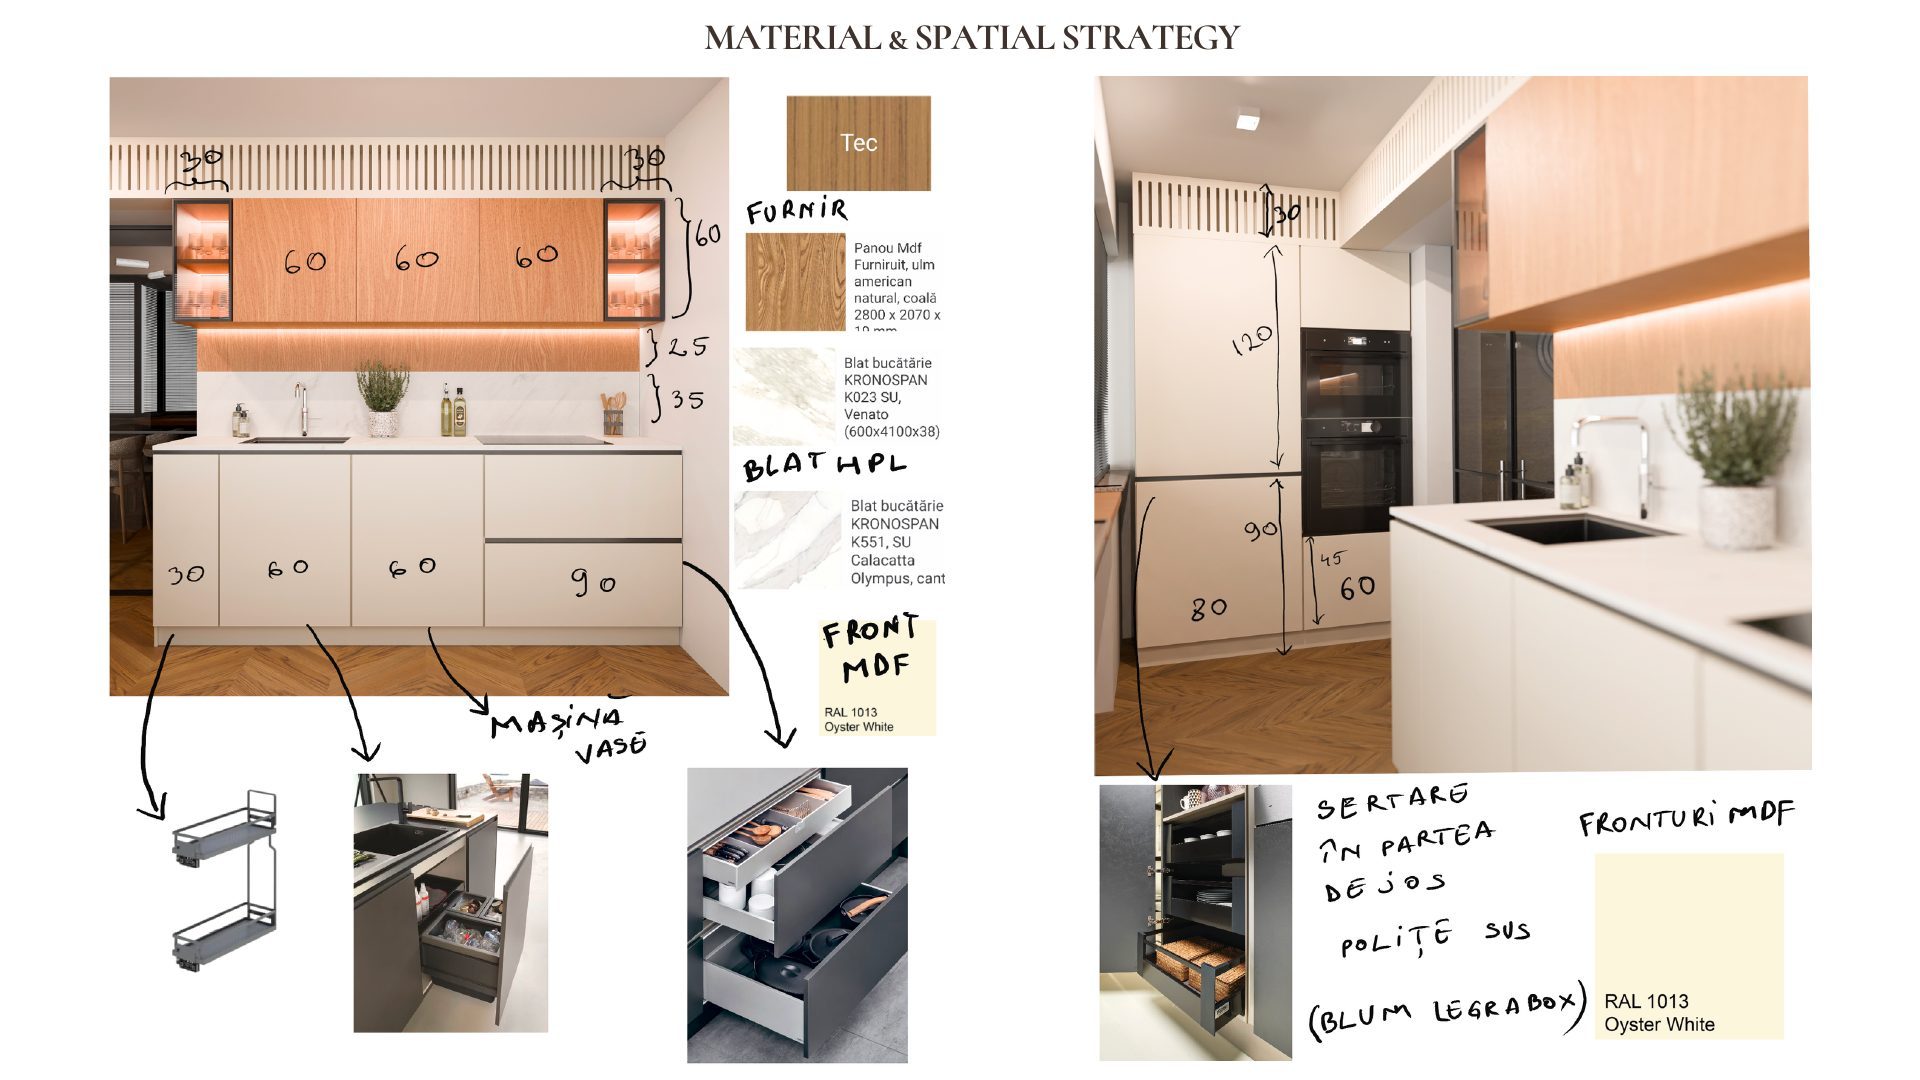
Design development sketches for the Quiet Lines kitchen cabinetry with material notes and measurements
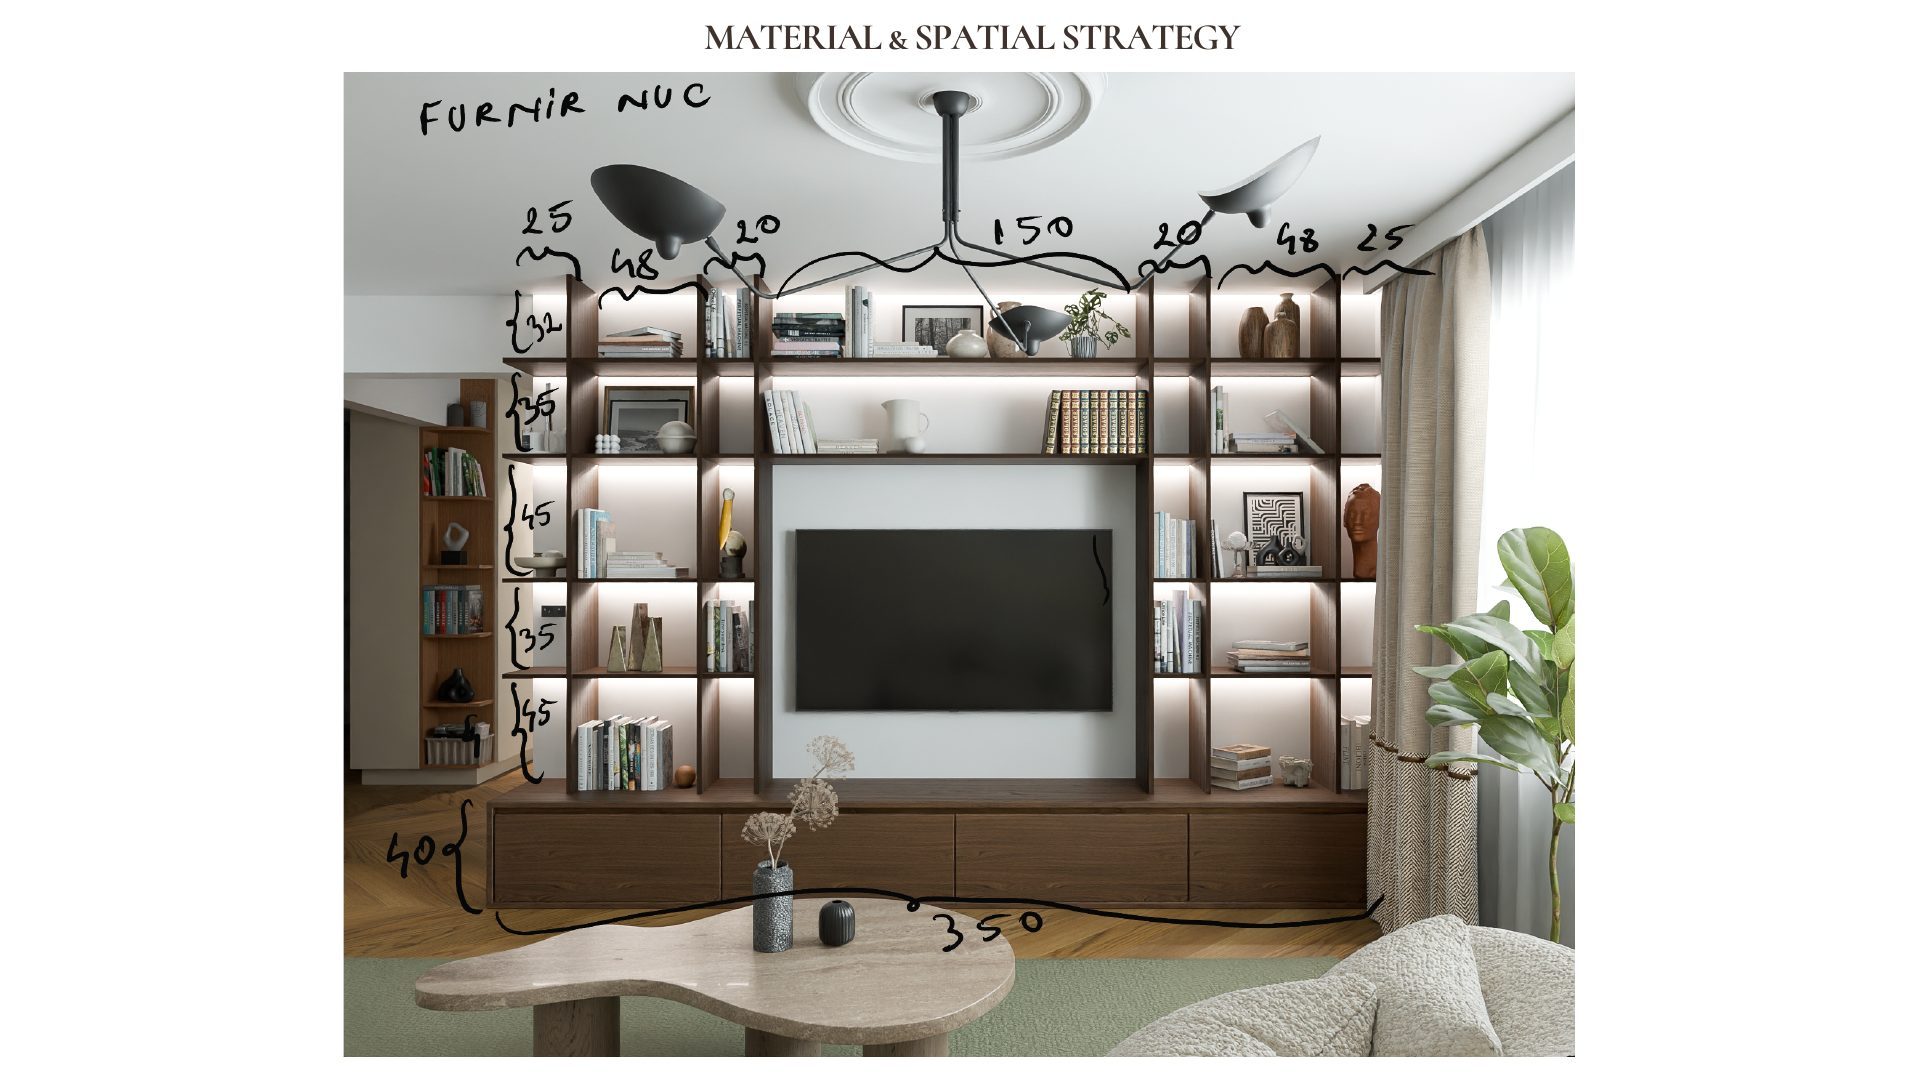
Design development sketches for the Quiet Lines TV wall shelving unit with measurements and walnut veneer notes
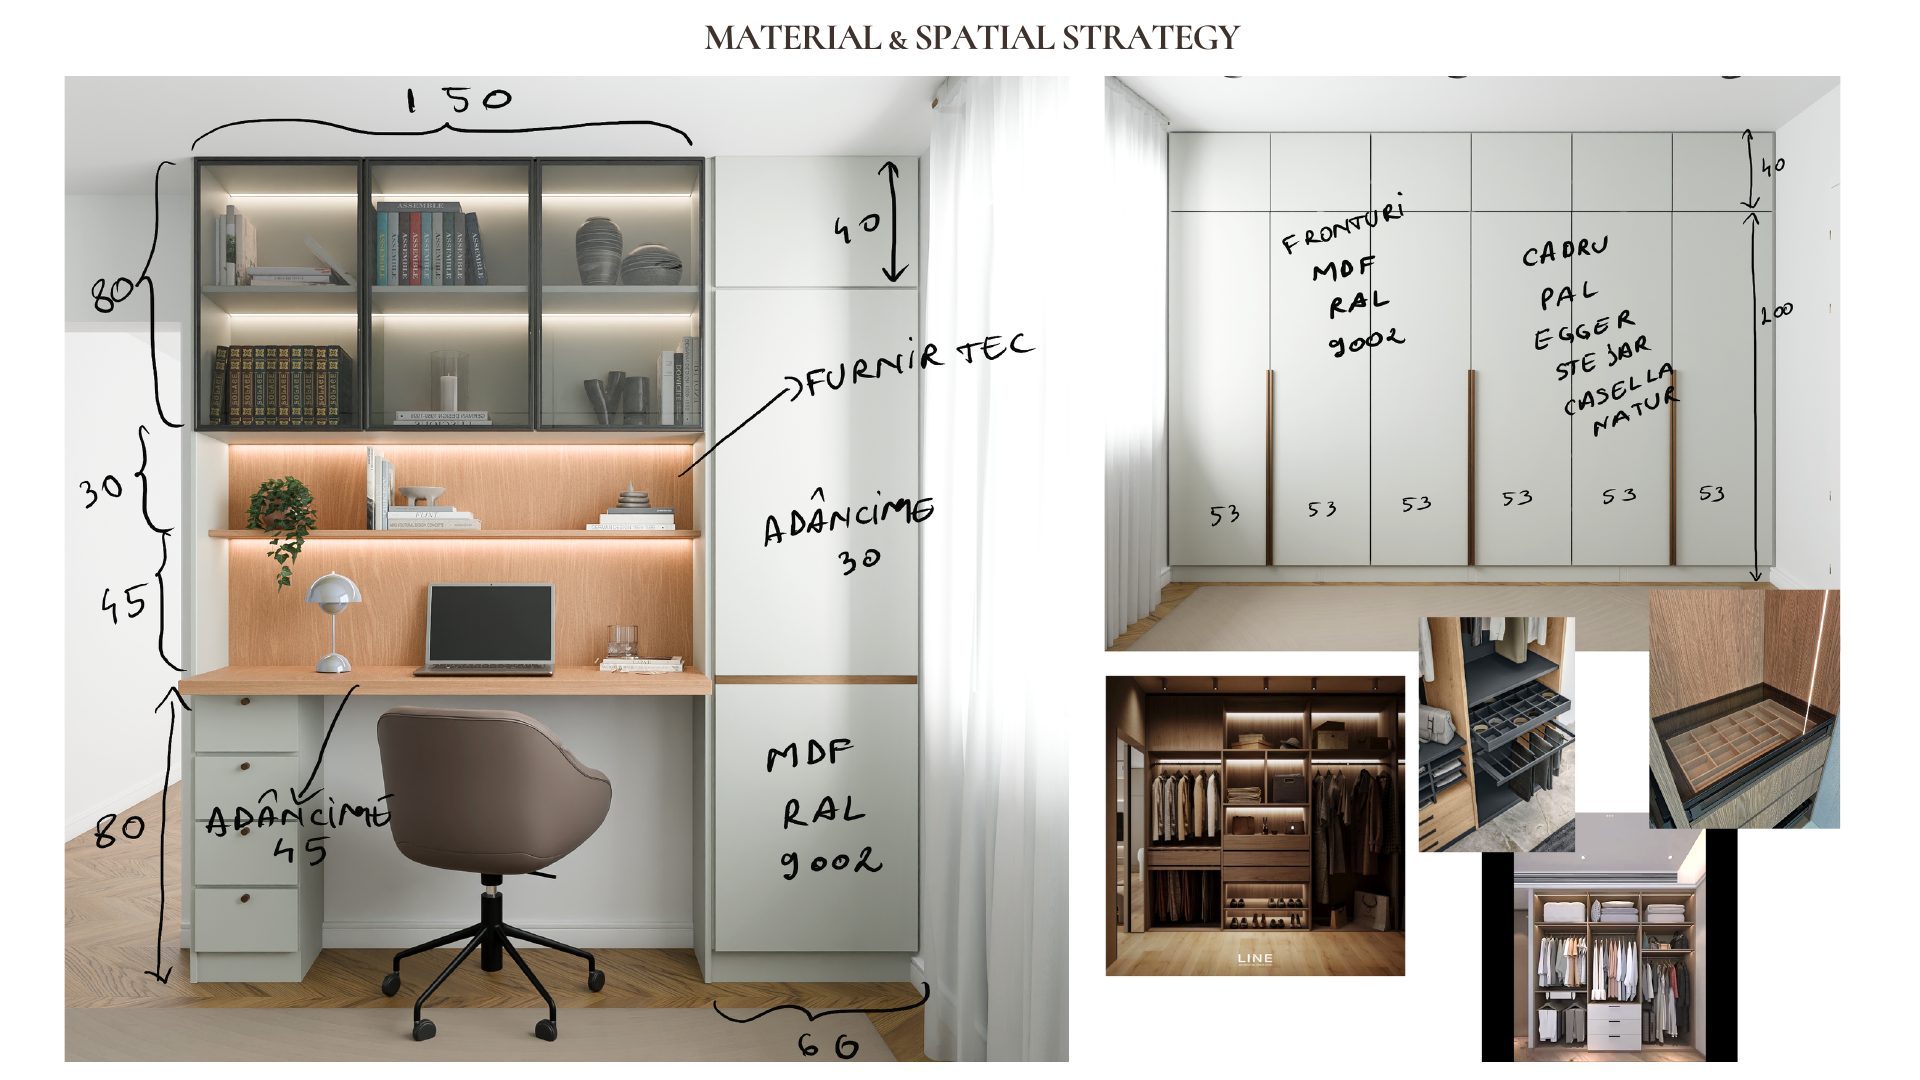
Design development sketches for the Quiet Lines desk and wardrobe joinery with material and dimension notes, plus wardrobe interior references

Green Calm

View Project

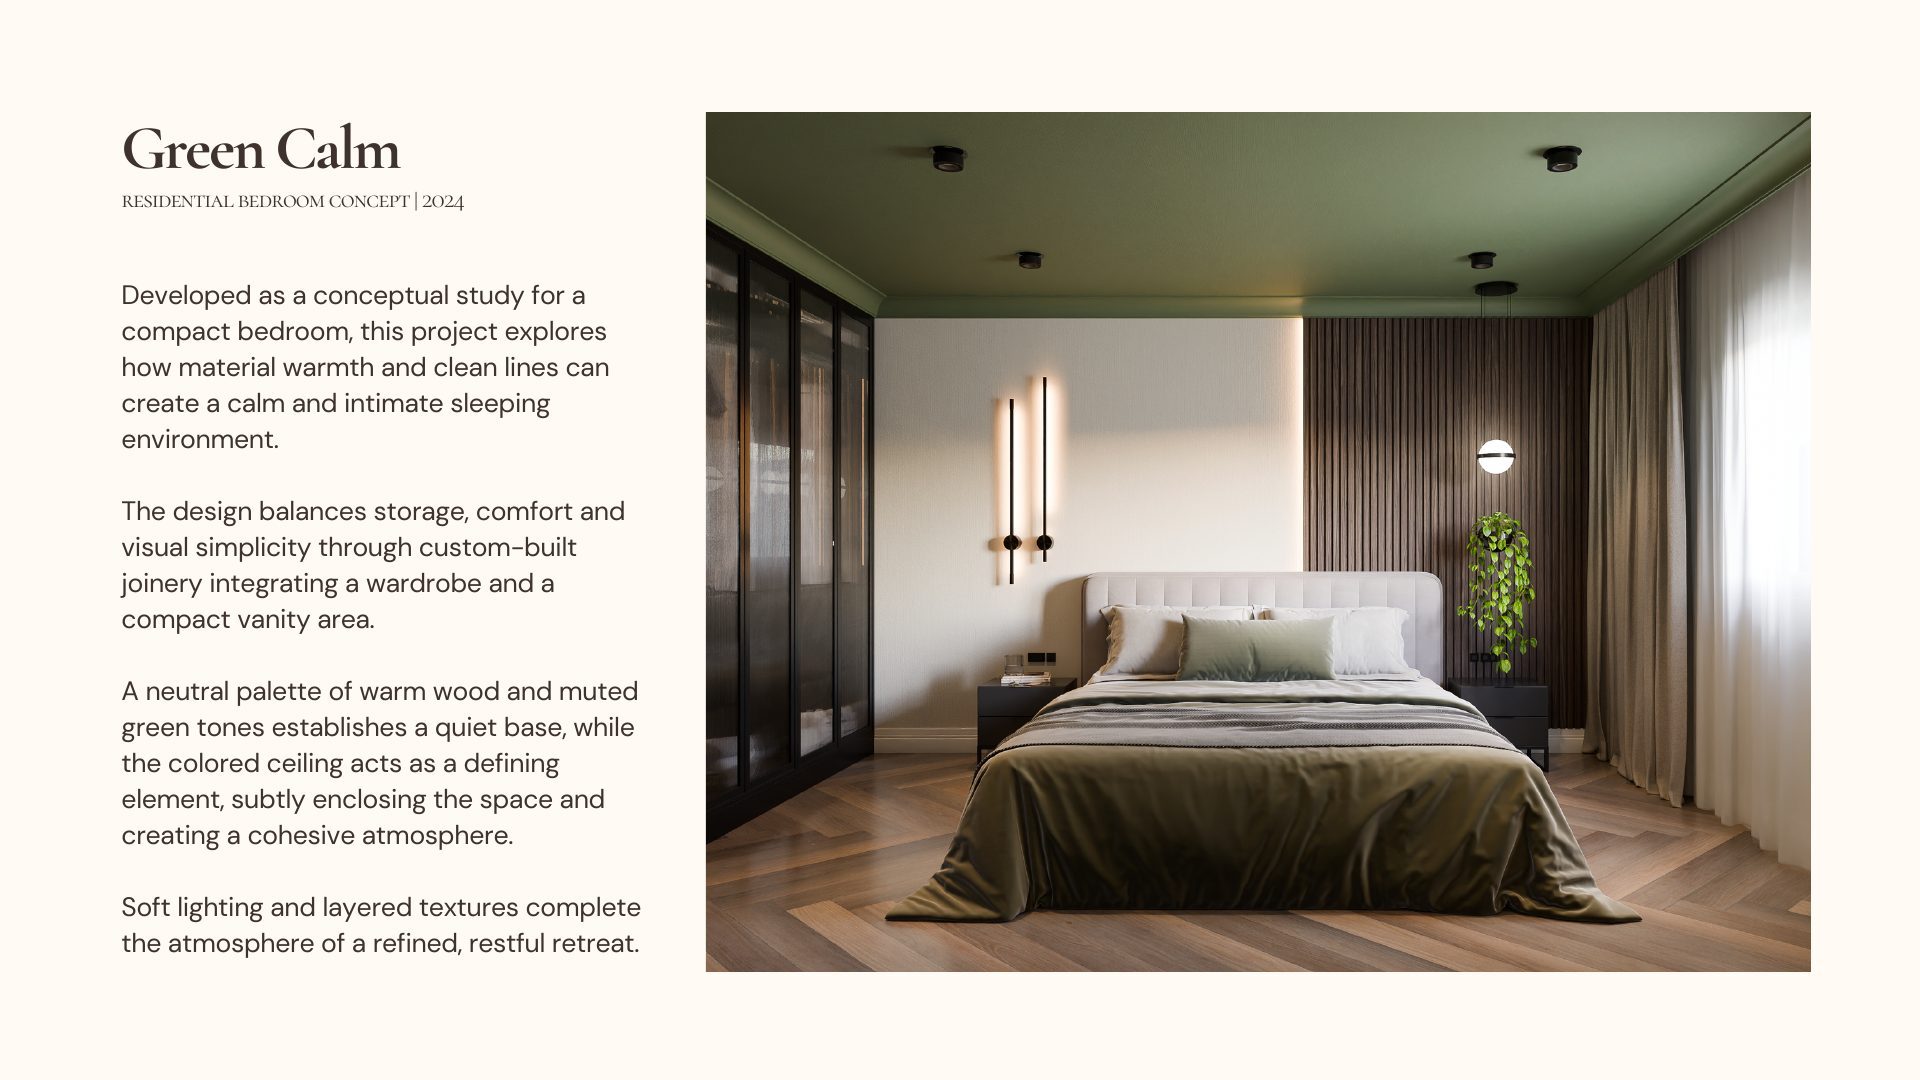
Green Calm bedroom concept with sage green ceiling, vertical wall sconces and olive bedding
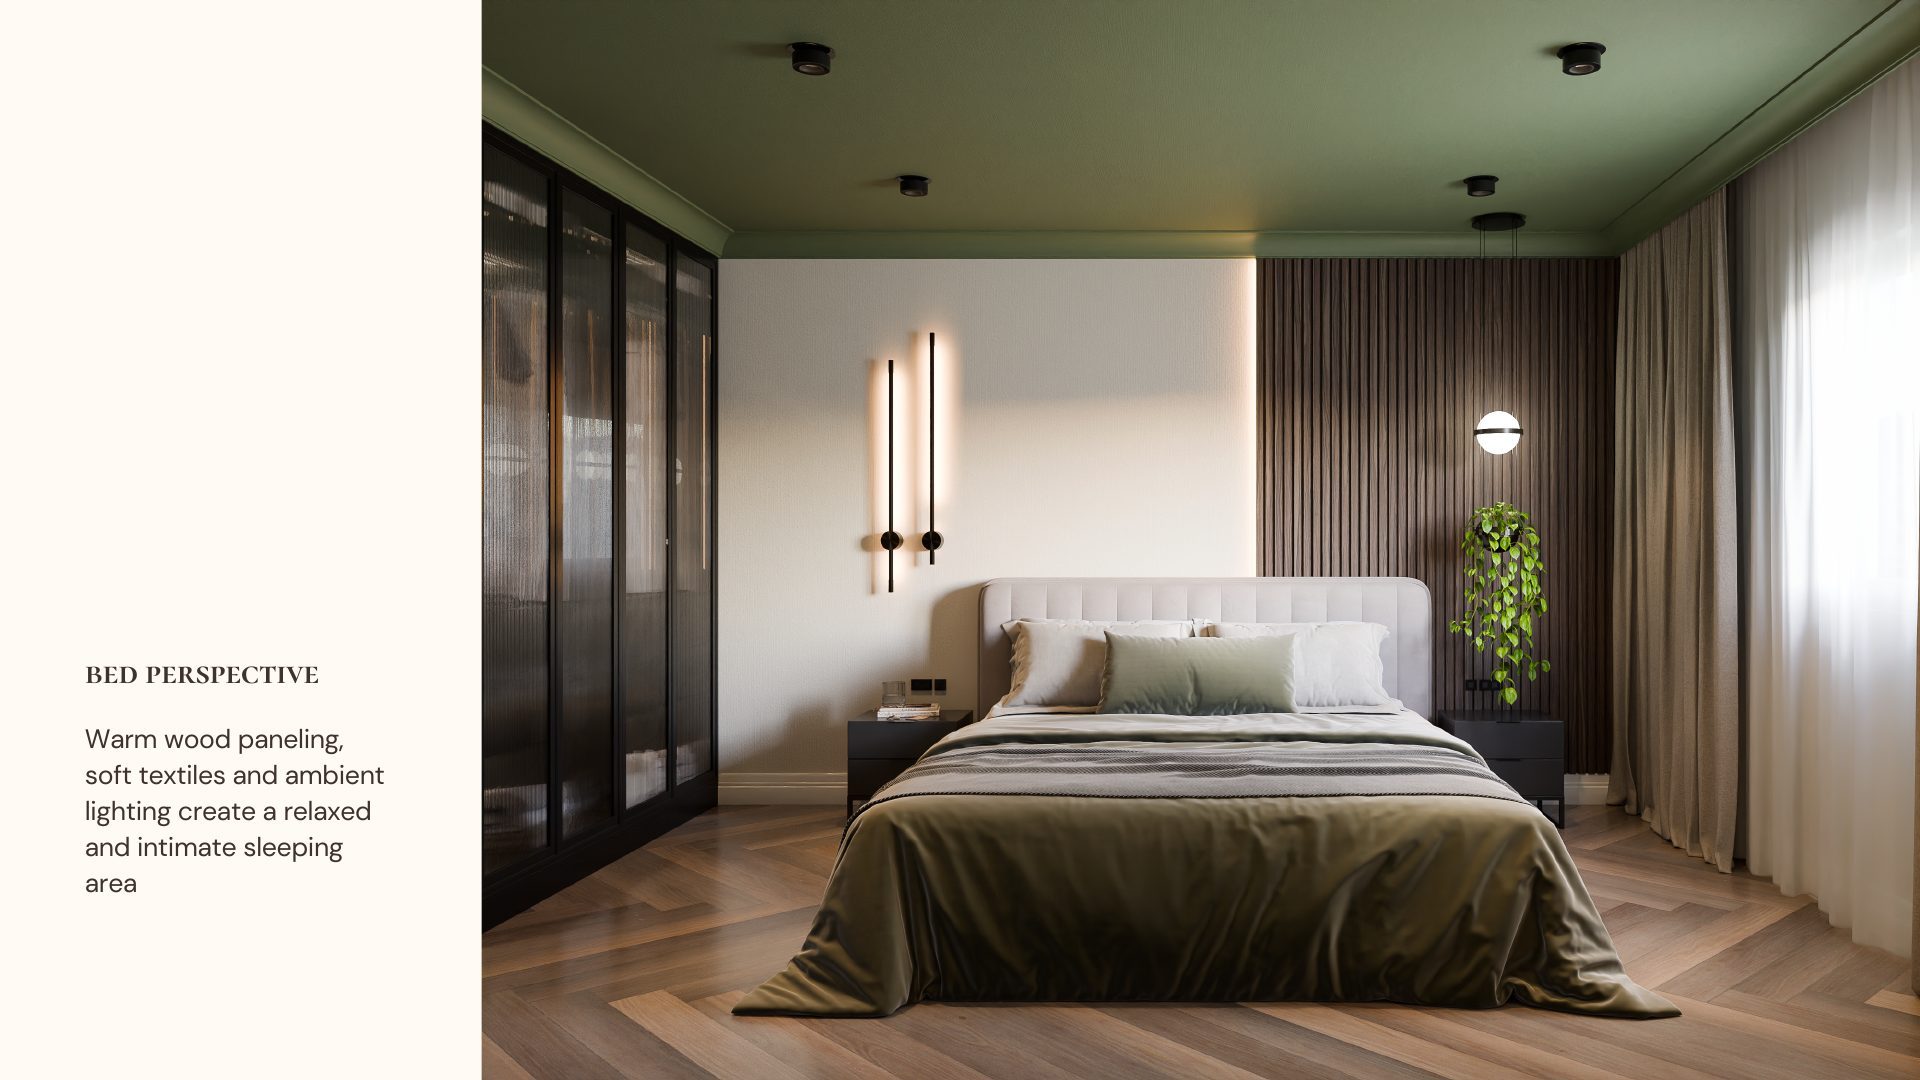
Green Calm bedroom bed perspective with warm wood paneling and hanging plant
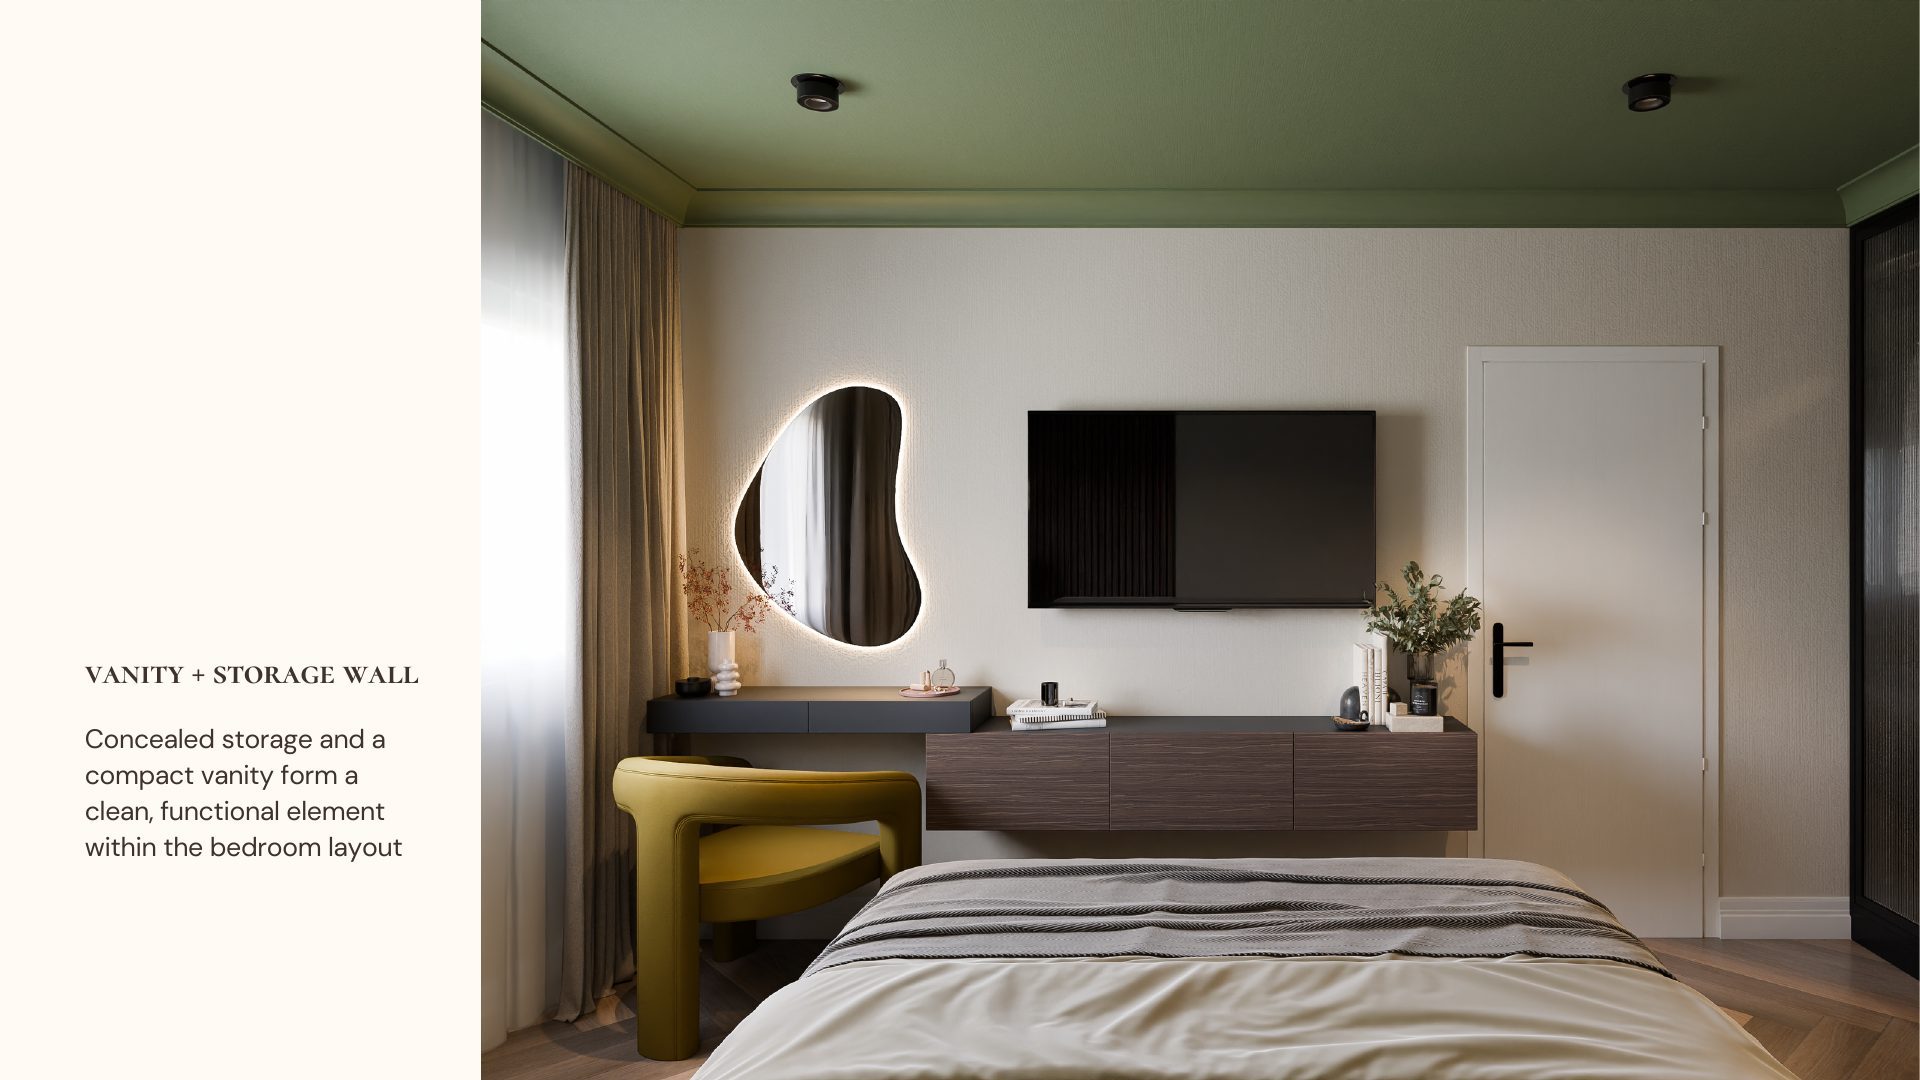
Green Calm bedroom vanity and storage wall with a sculptural mirror and mustard accent chair
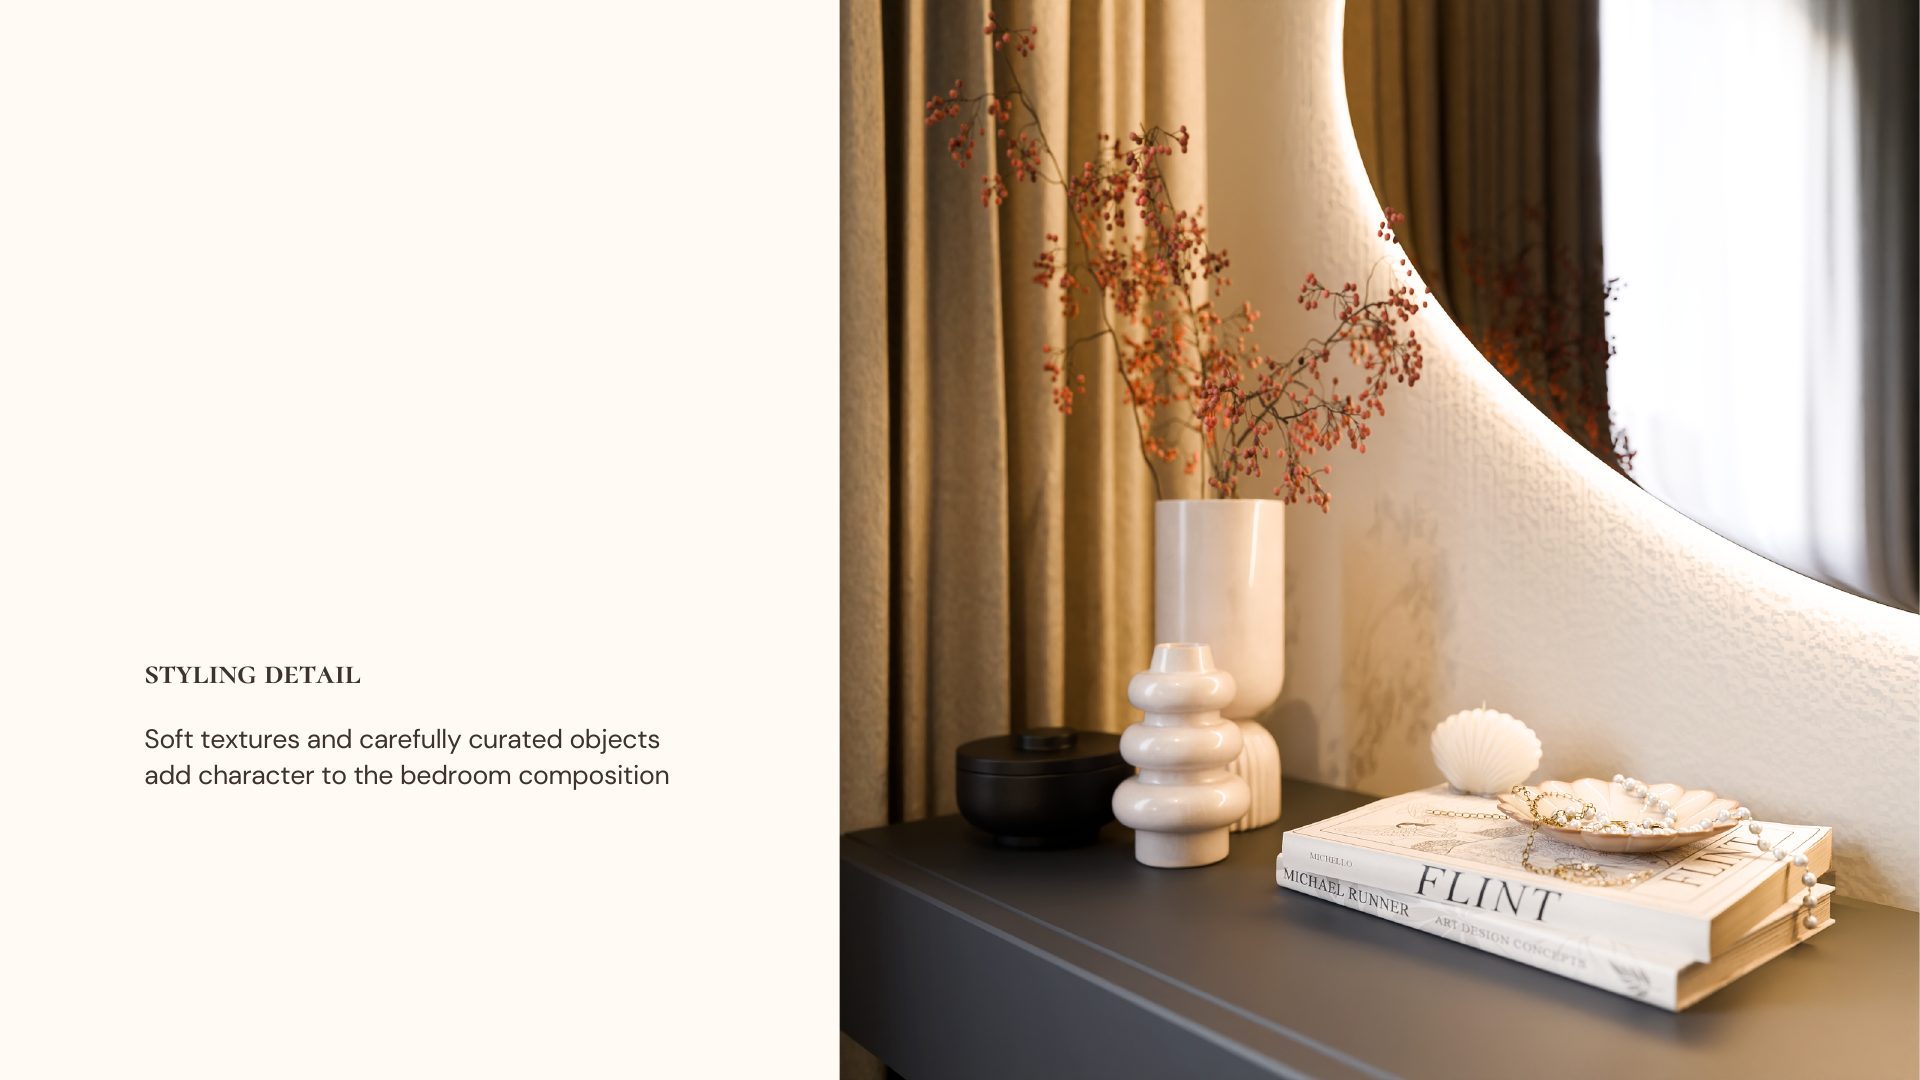
Styling detail of a dried floral arrangement and books on the Green Calm bedroom console

Urban Retreat

View Project

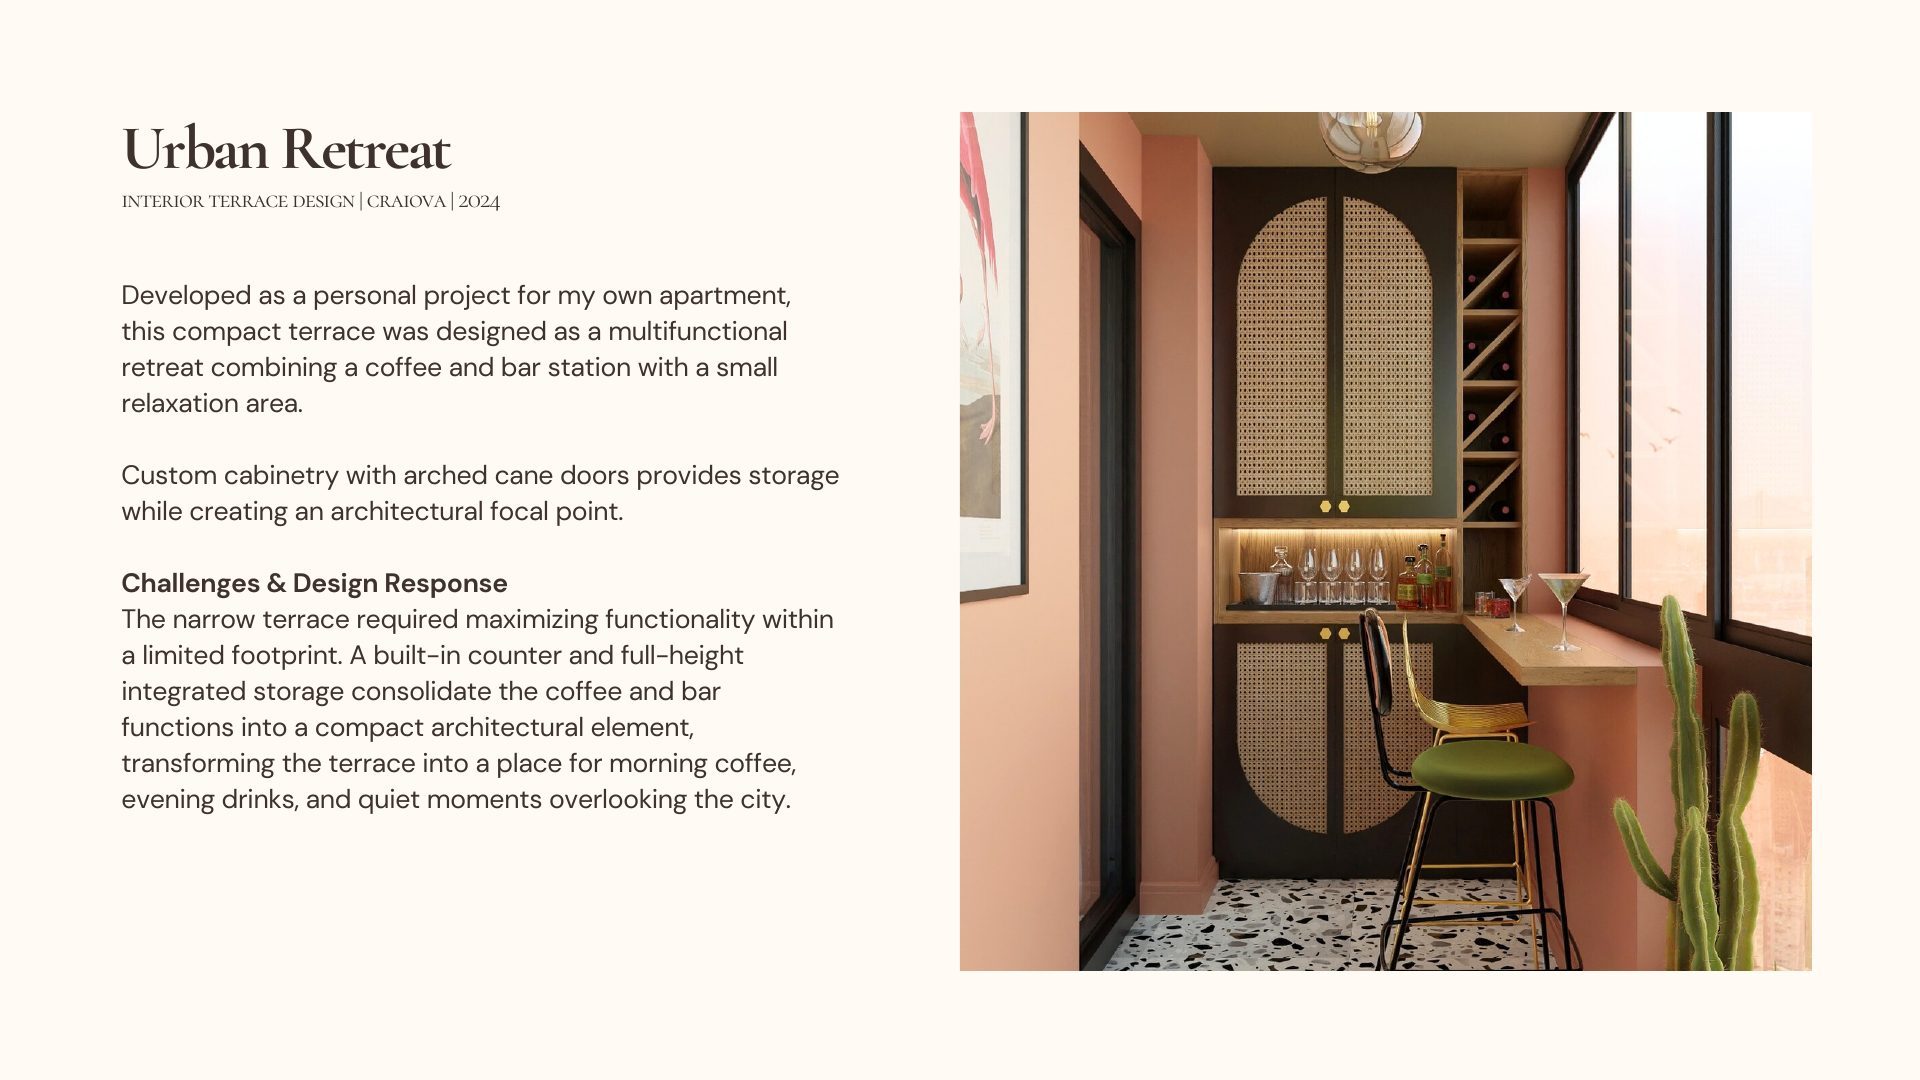
Urban Retreat project overview: compact Craiova terrace bar with cane cabinet doors and city view
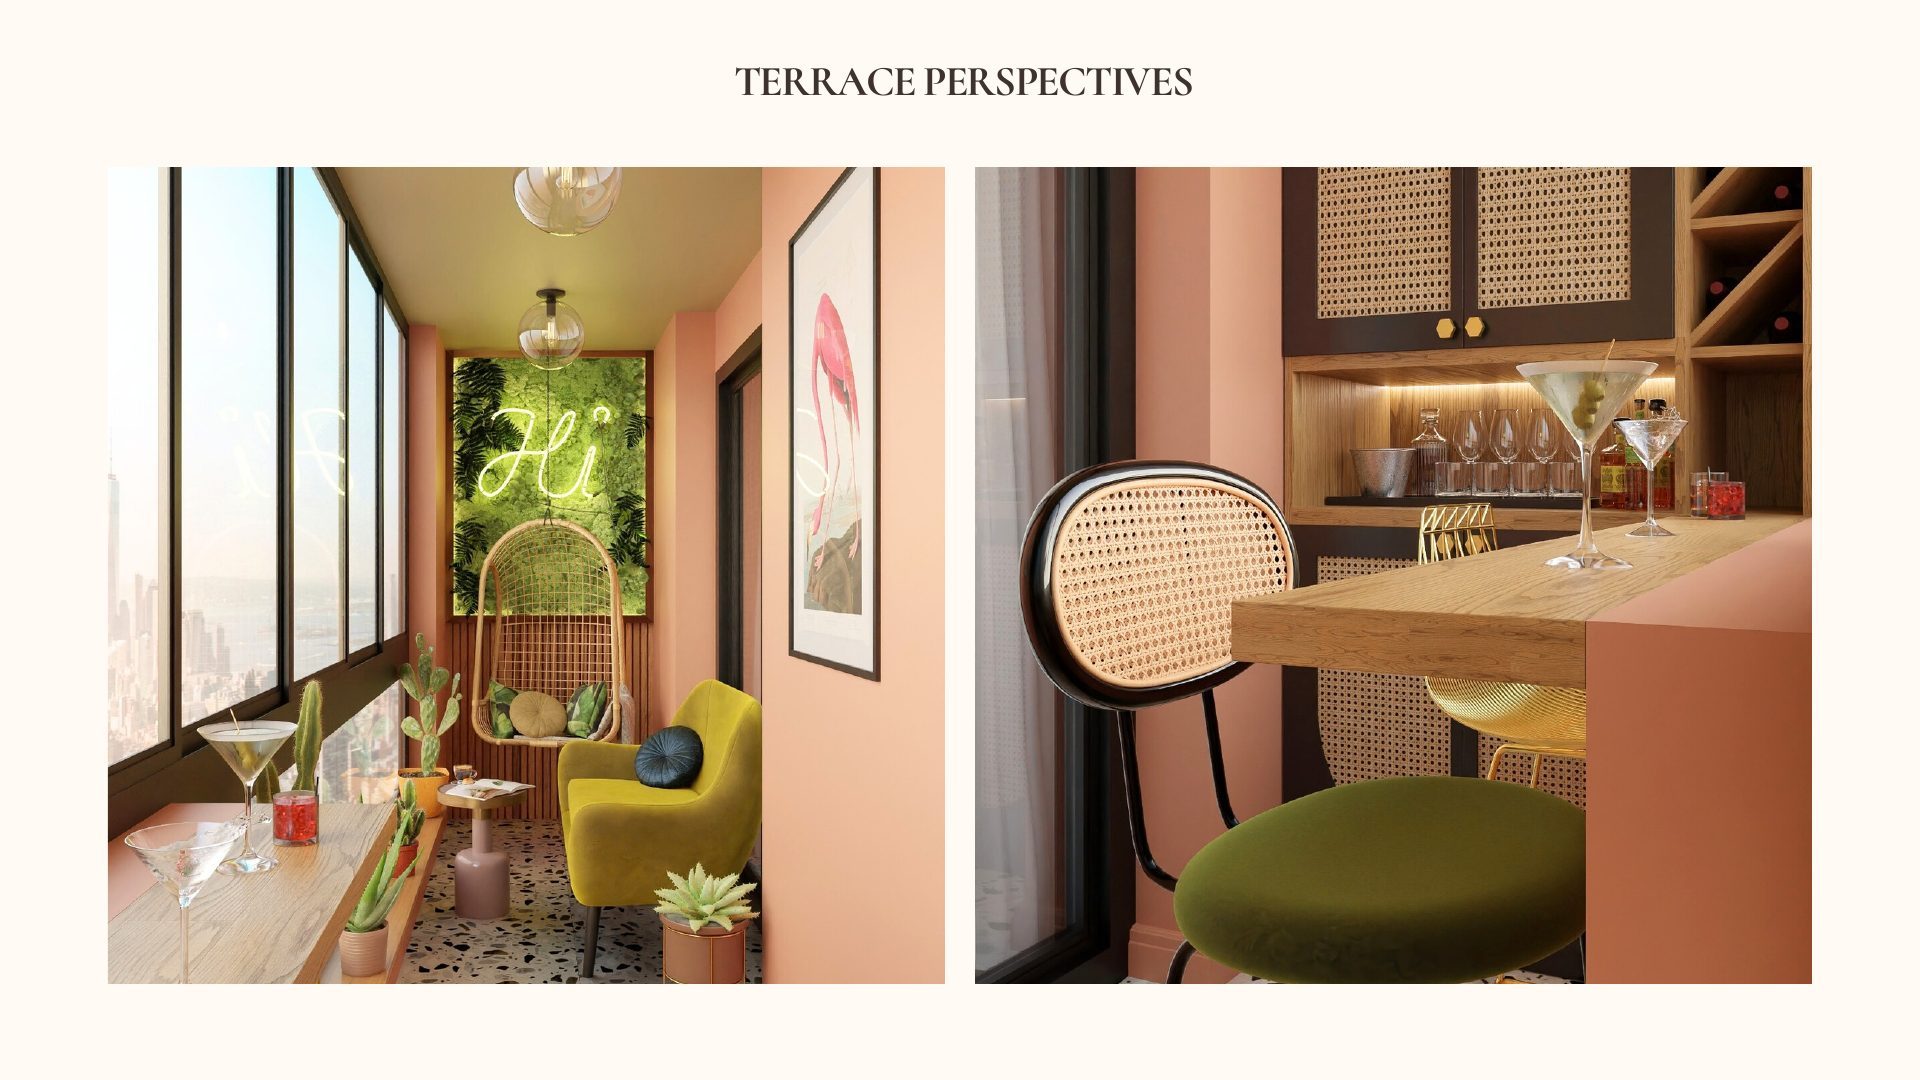
Two perspectives of the Urban Retreat terrace with a hanging rattan chair, neon sign and built-in bar
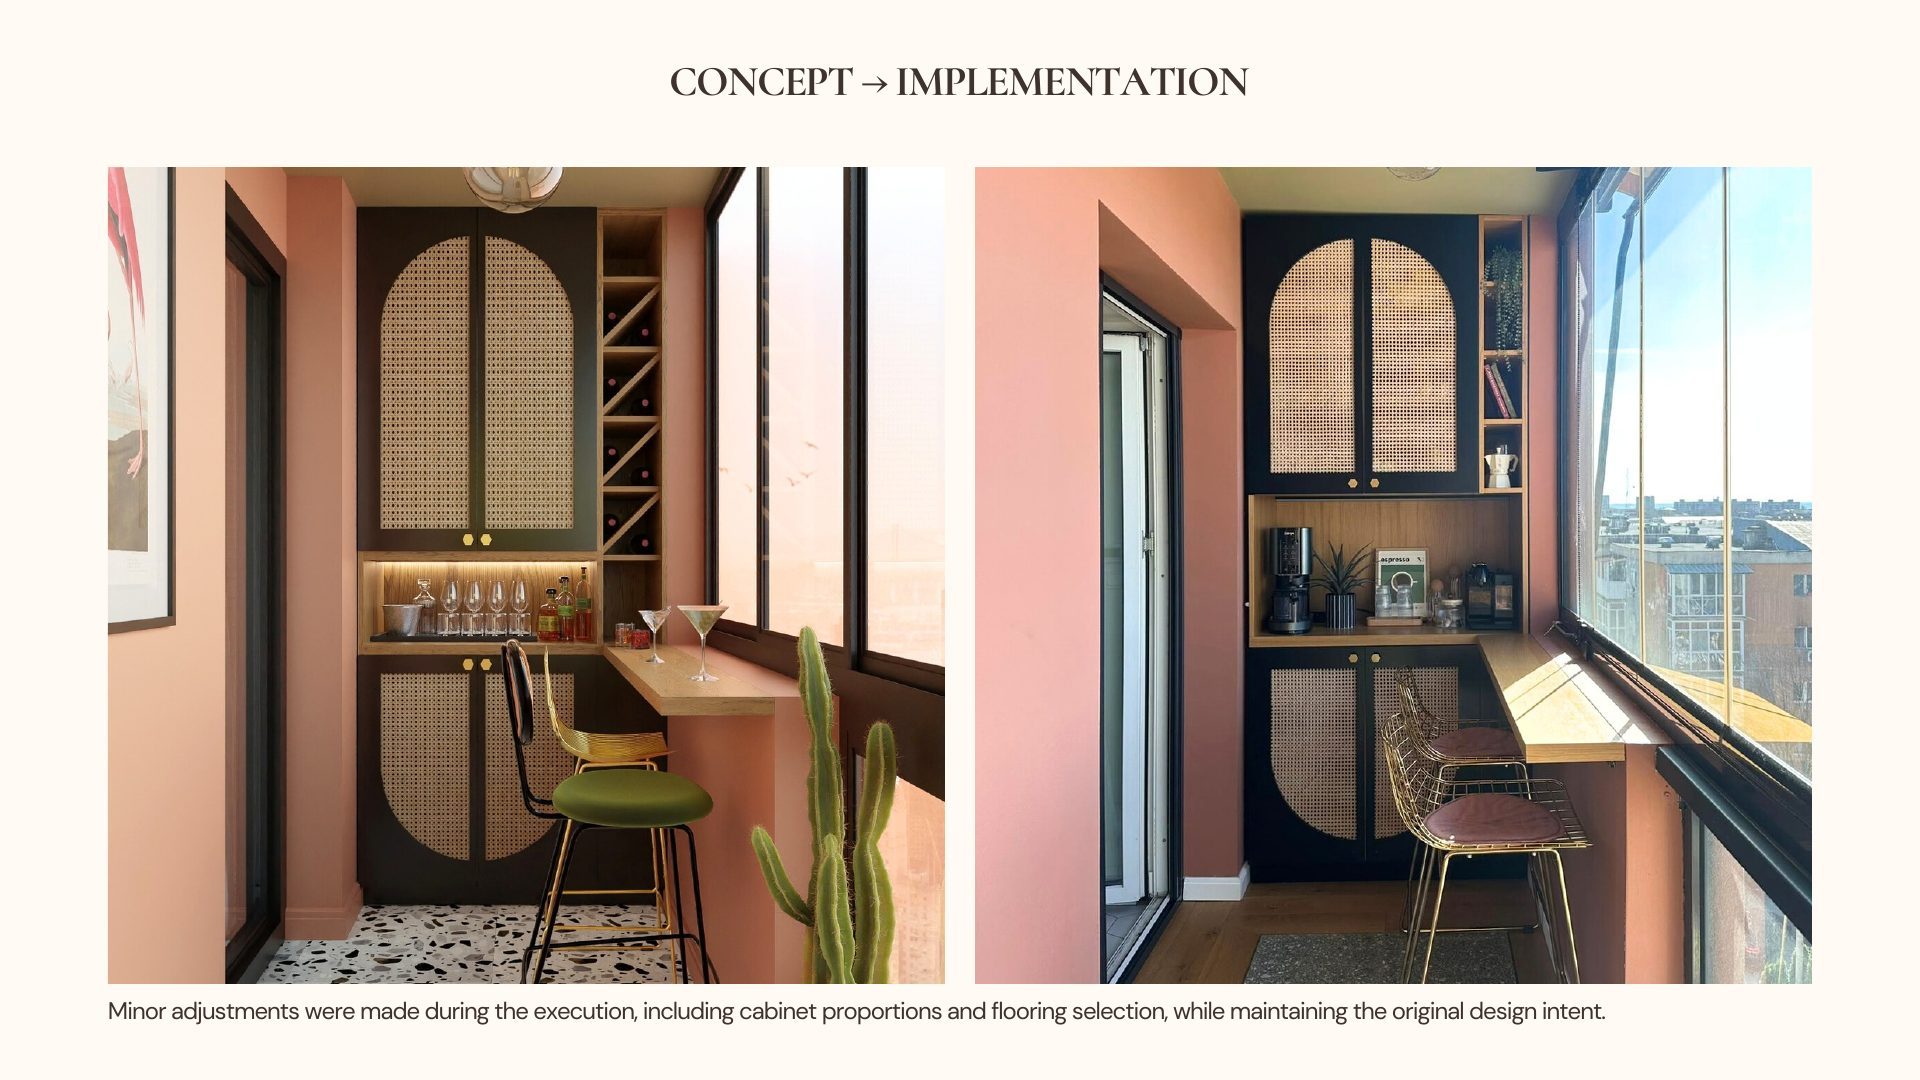
Concept render and final photograph of the Urban Retreat terrace bar with cane cabinetry and wine storage
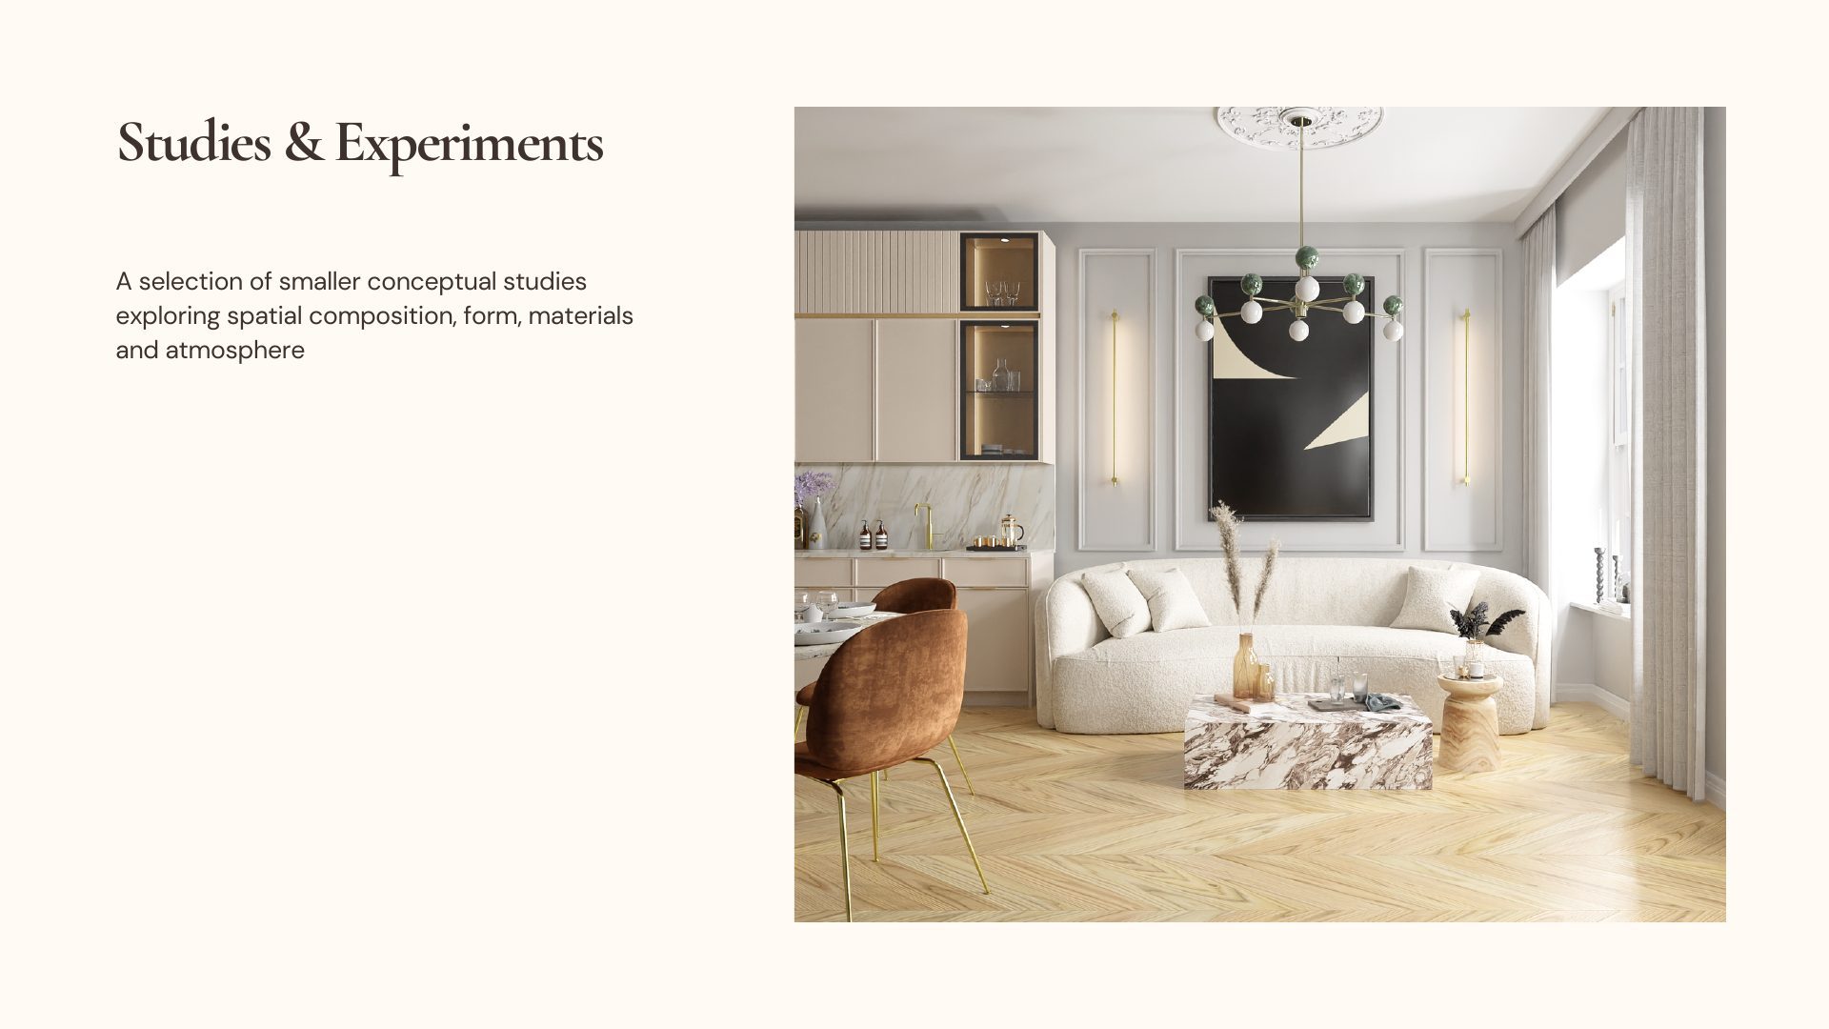
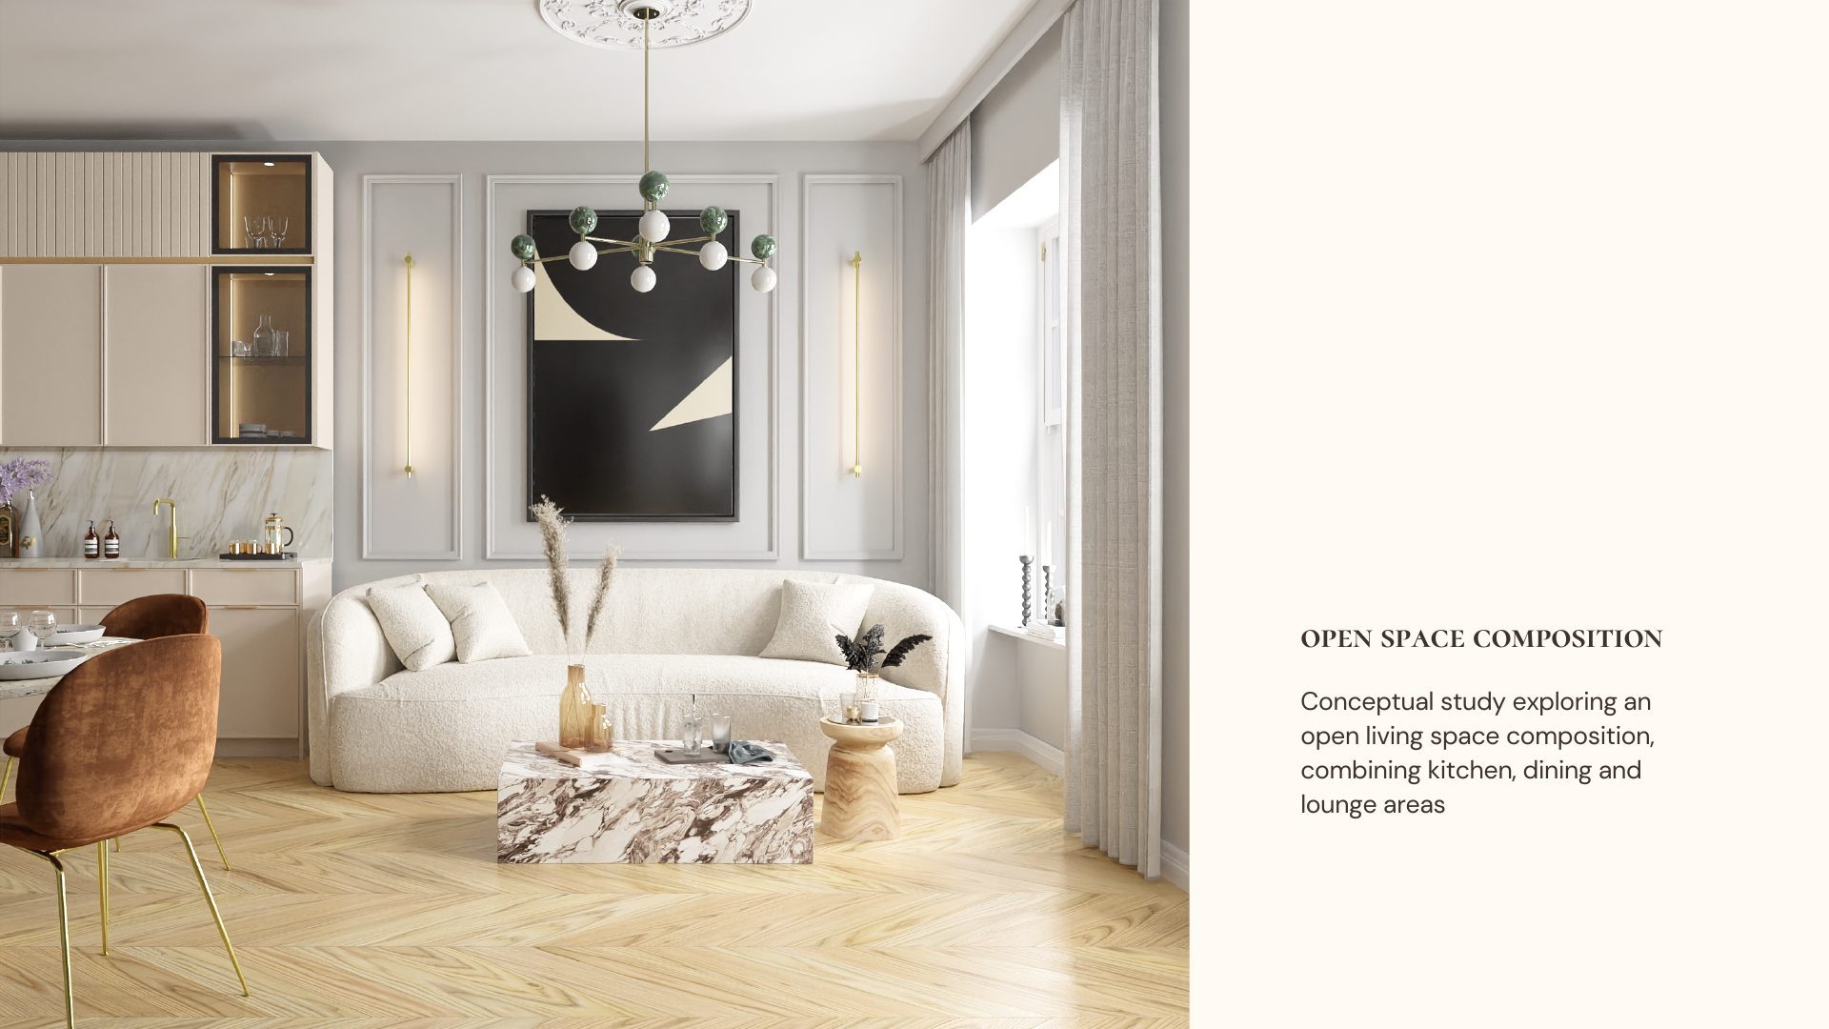
Open space composition study combining kitchen, dining and lounge areas with a curved bouclé sofa
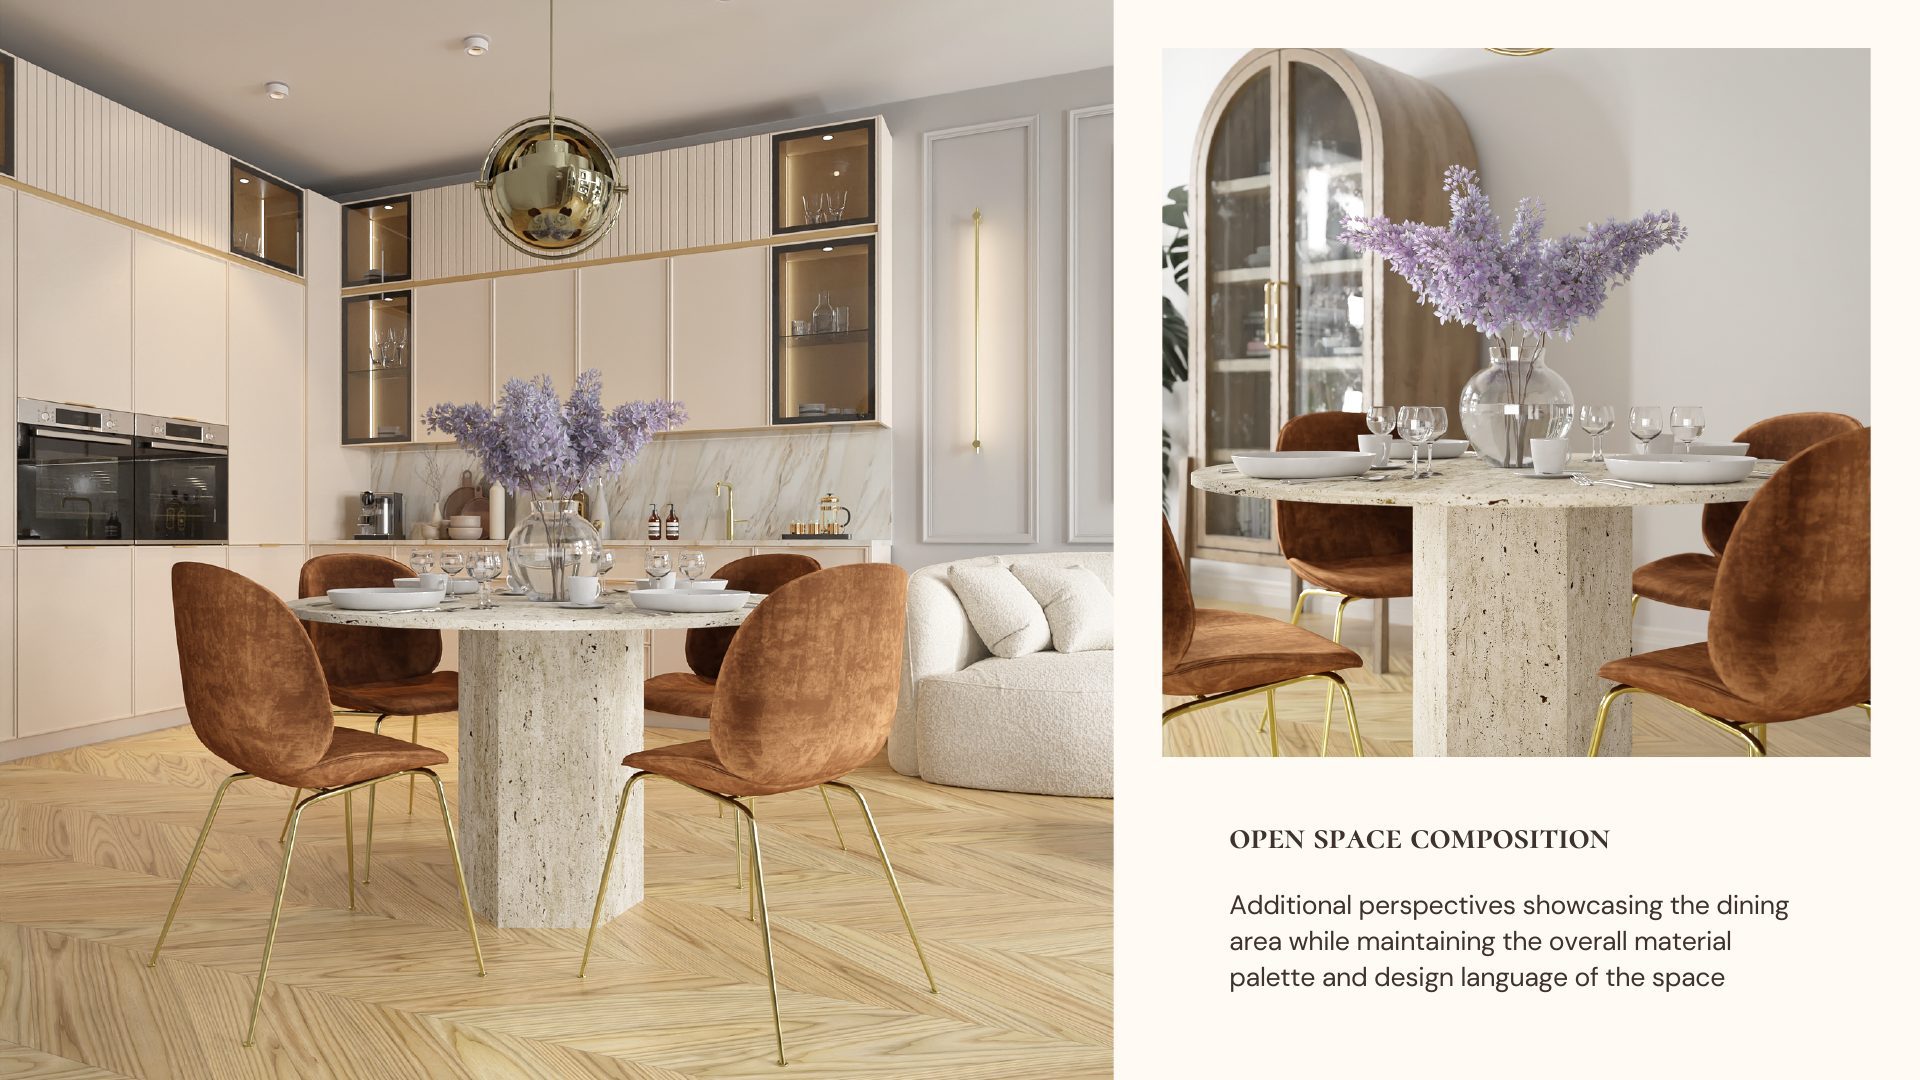
Dining area study with a round travertine table, rust-colored velvet chairs and brass details
Additional dining perspective for the open space composition study with a round table and rust velvet chairs
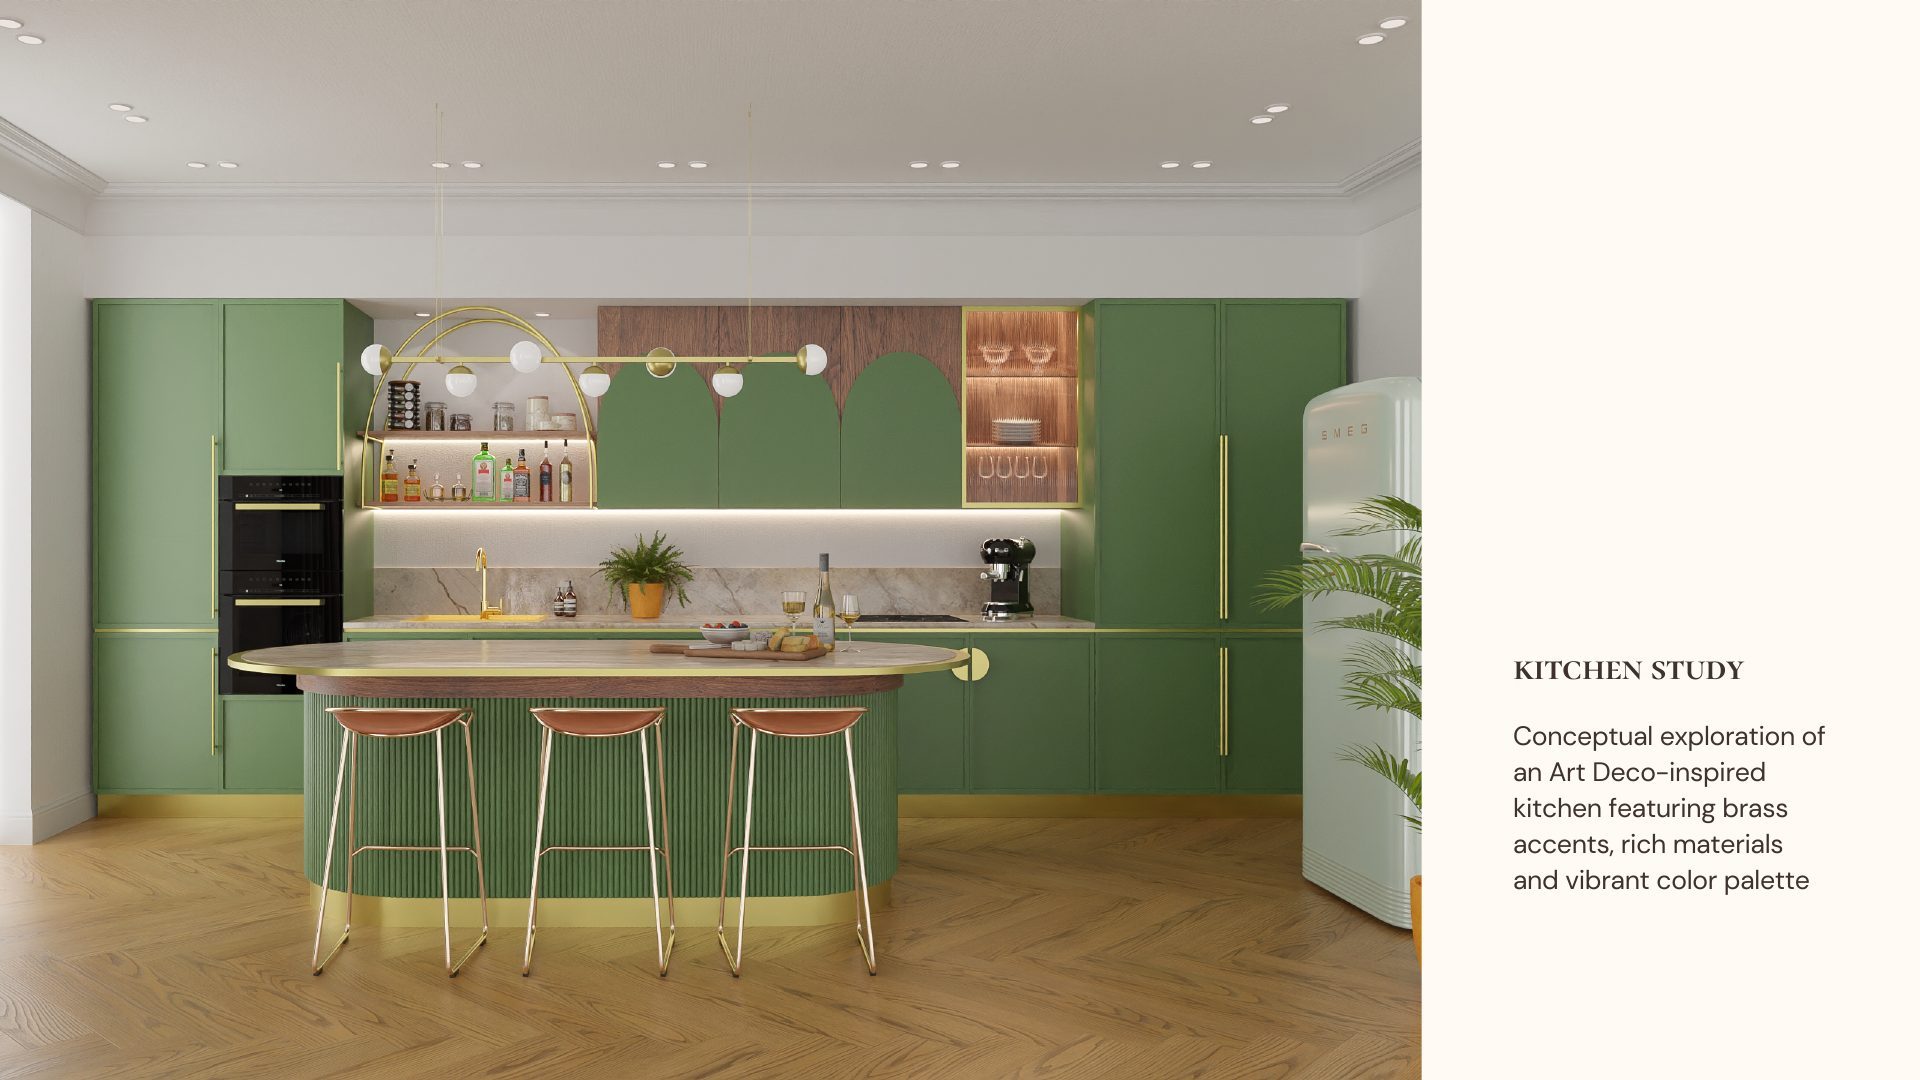
Art Deco-inspired kitchen study with green cabinetry, brass accents and a pastel green refrigerator
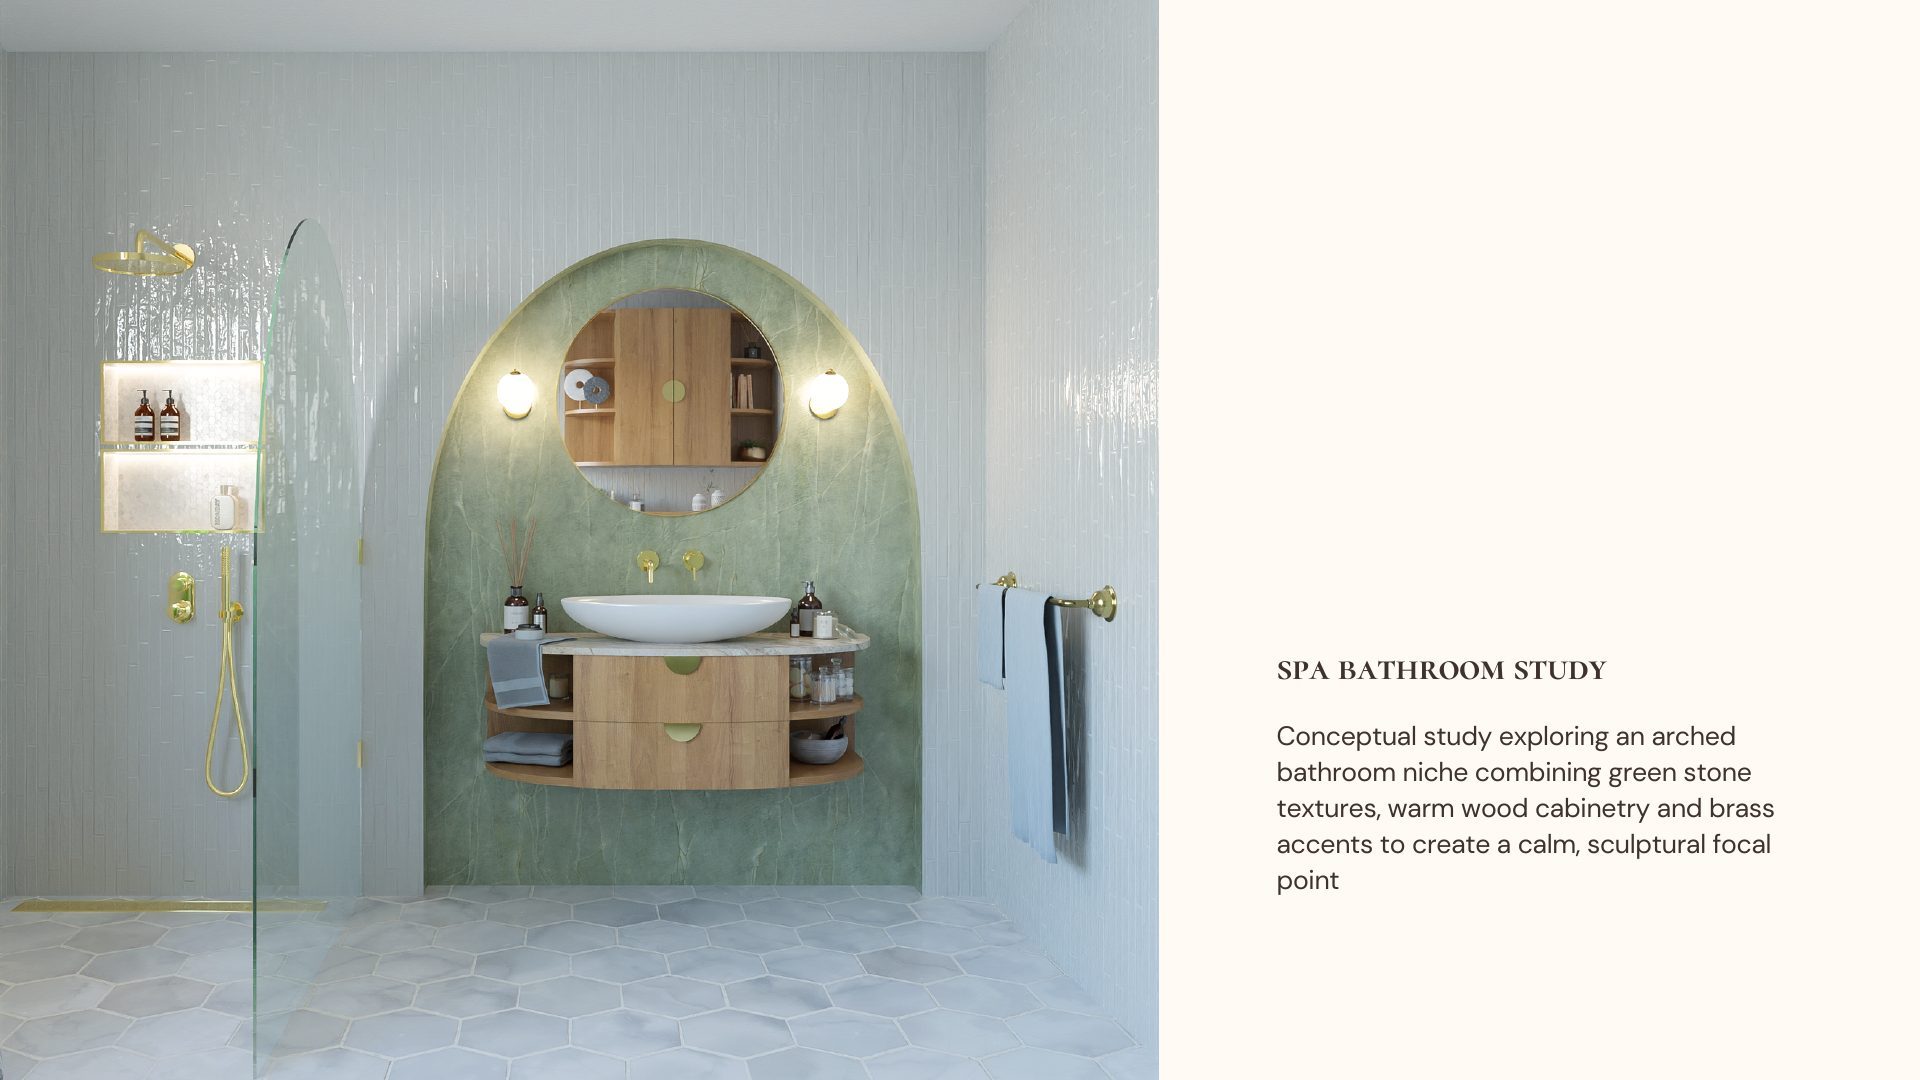
Spa bathroom study with an arched green stone niche, wall-mounted sink and wood cabinetry
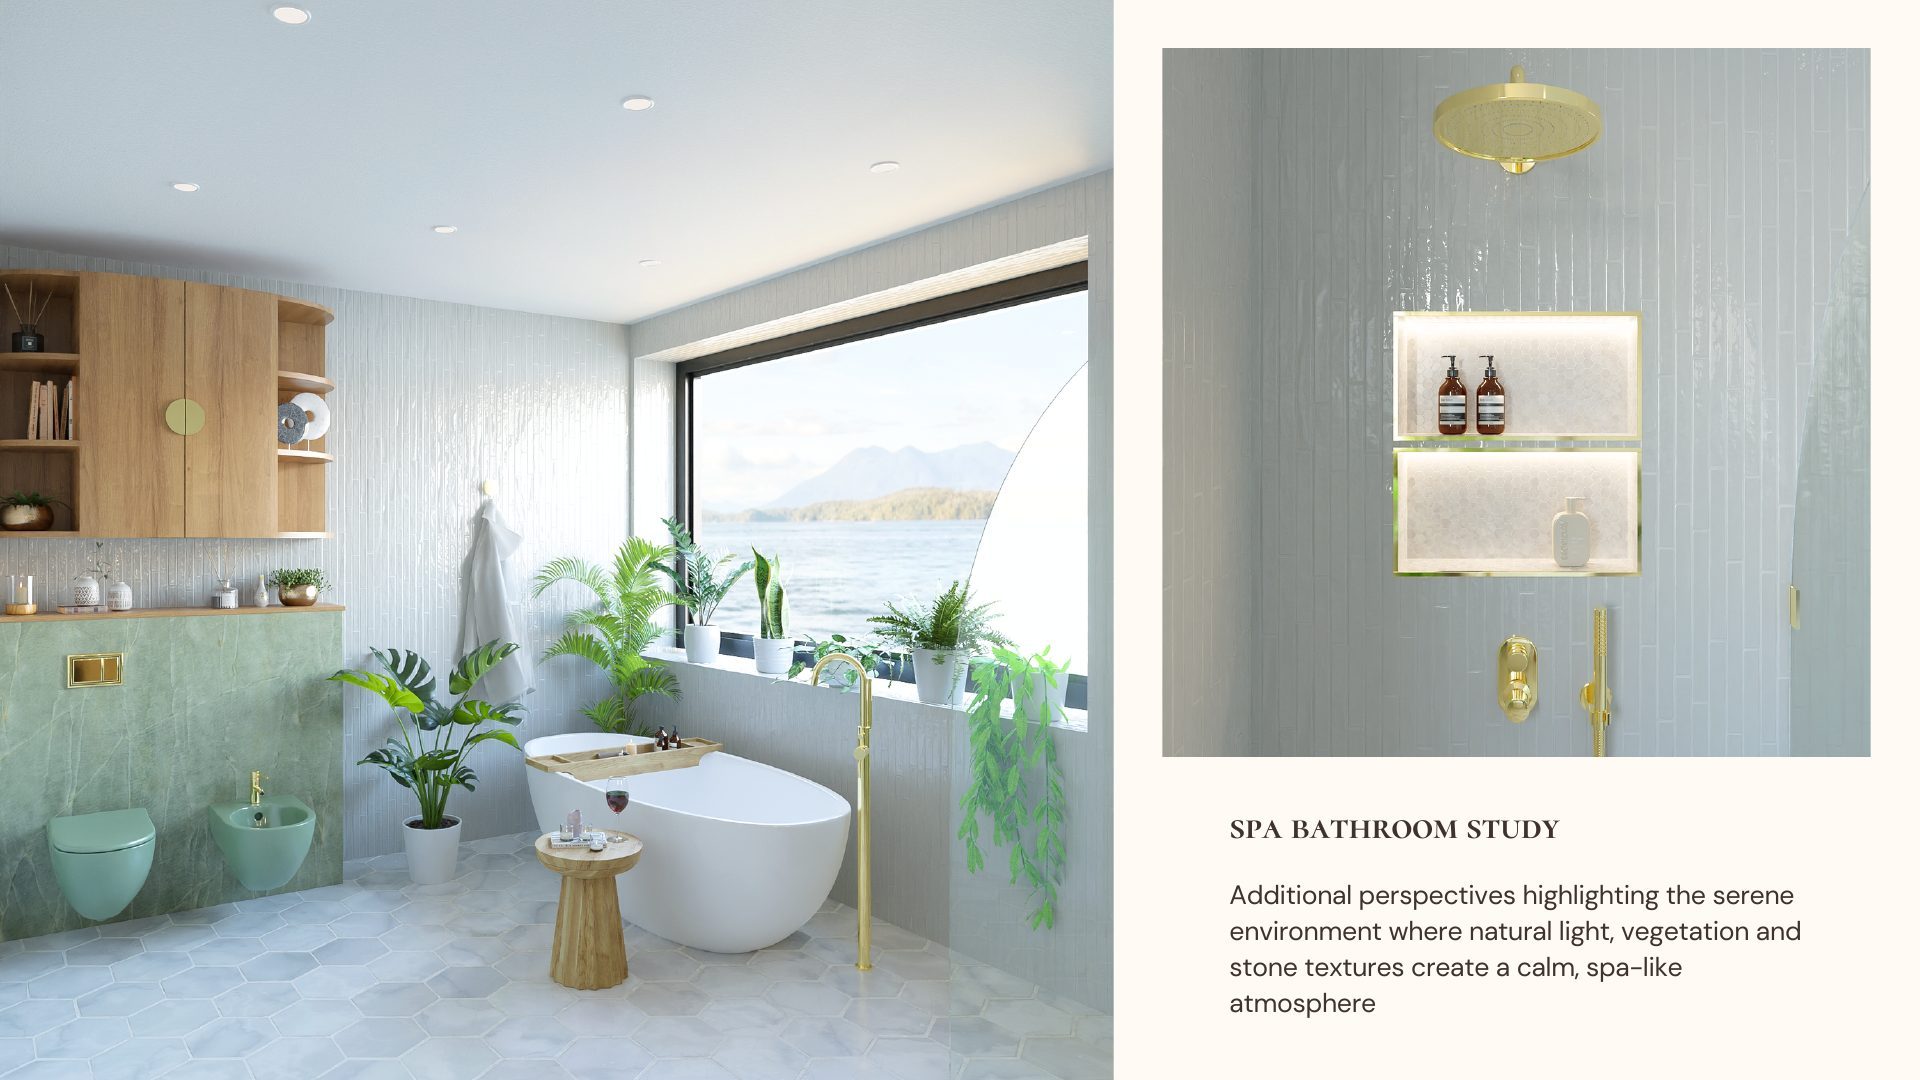
Additional spa bathroom study perspective showing a freestanding tub, brass fixtures and a lake view window
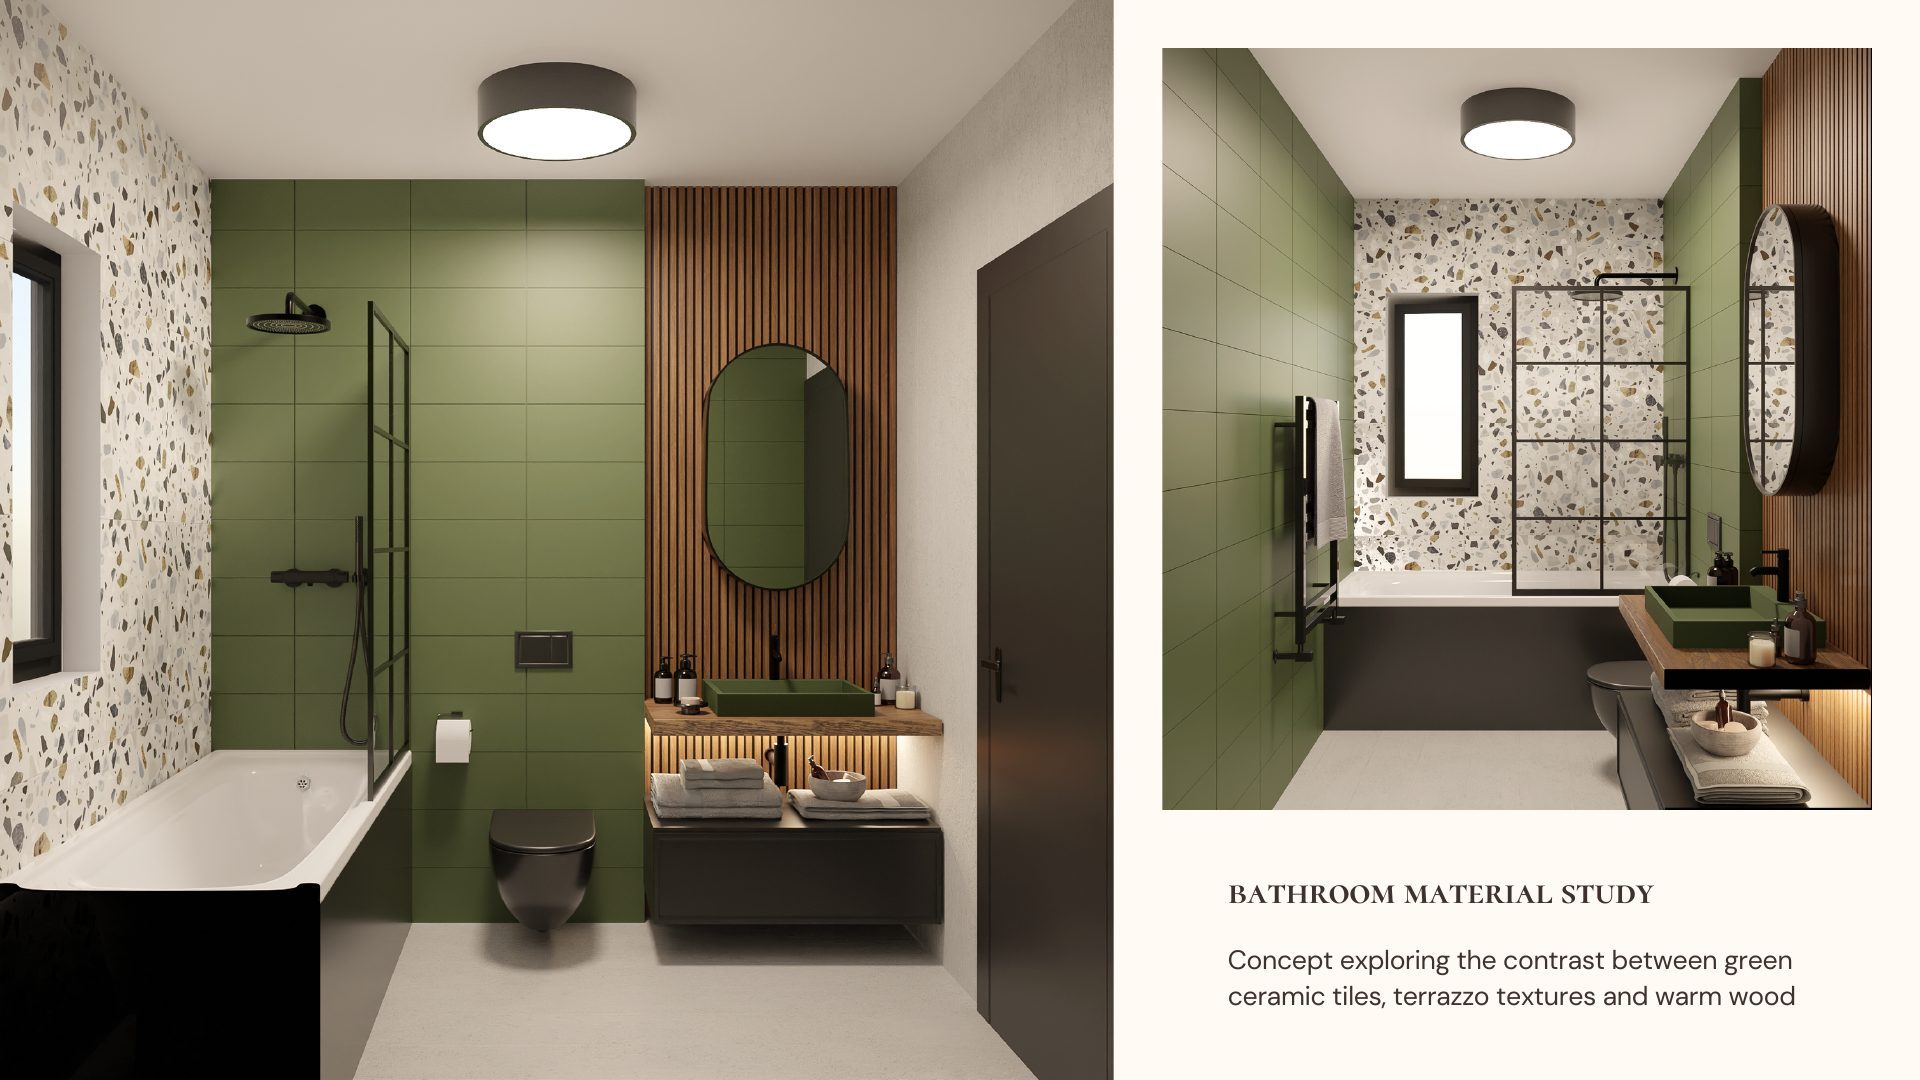
Bathroom material study contrasting green ceramic tile, terrazzo flooring and warm wood cabinetry
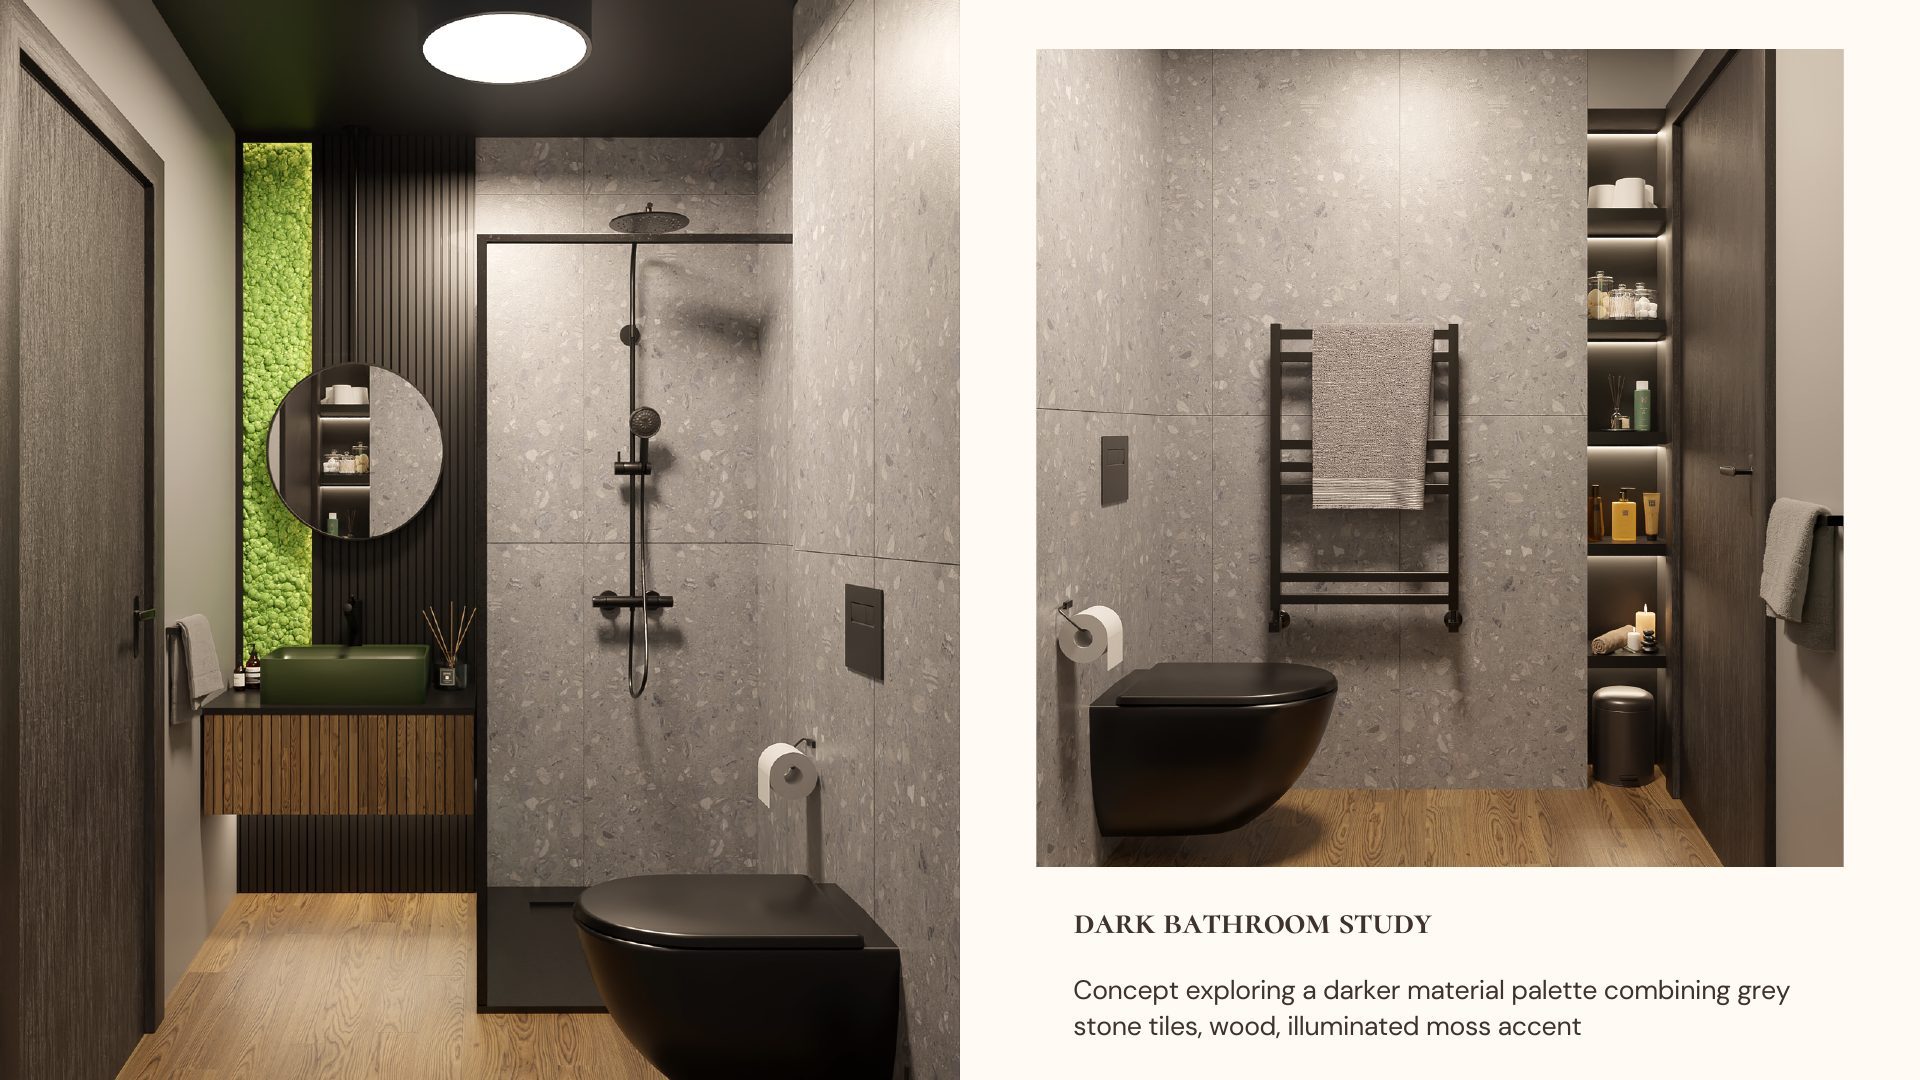
Dark bathroom study with grey stone tiles, black fixtures and a moss accent wall
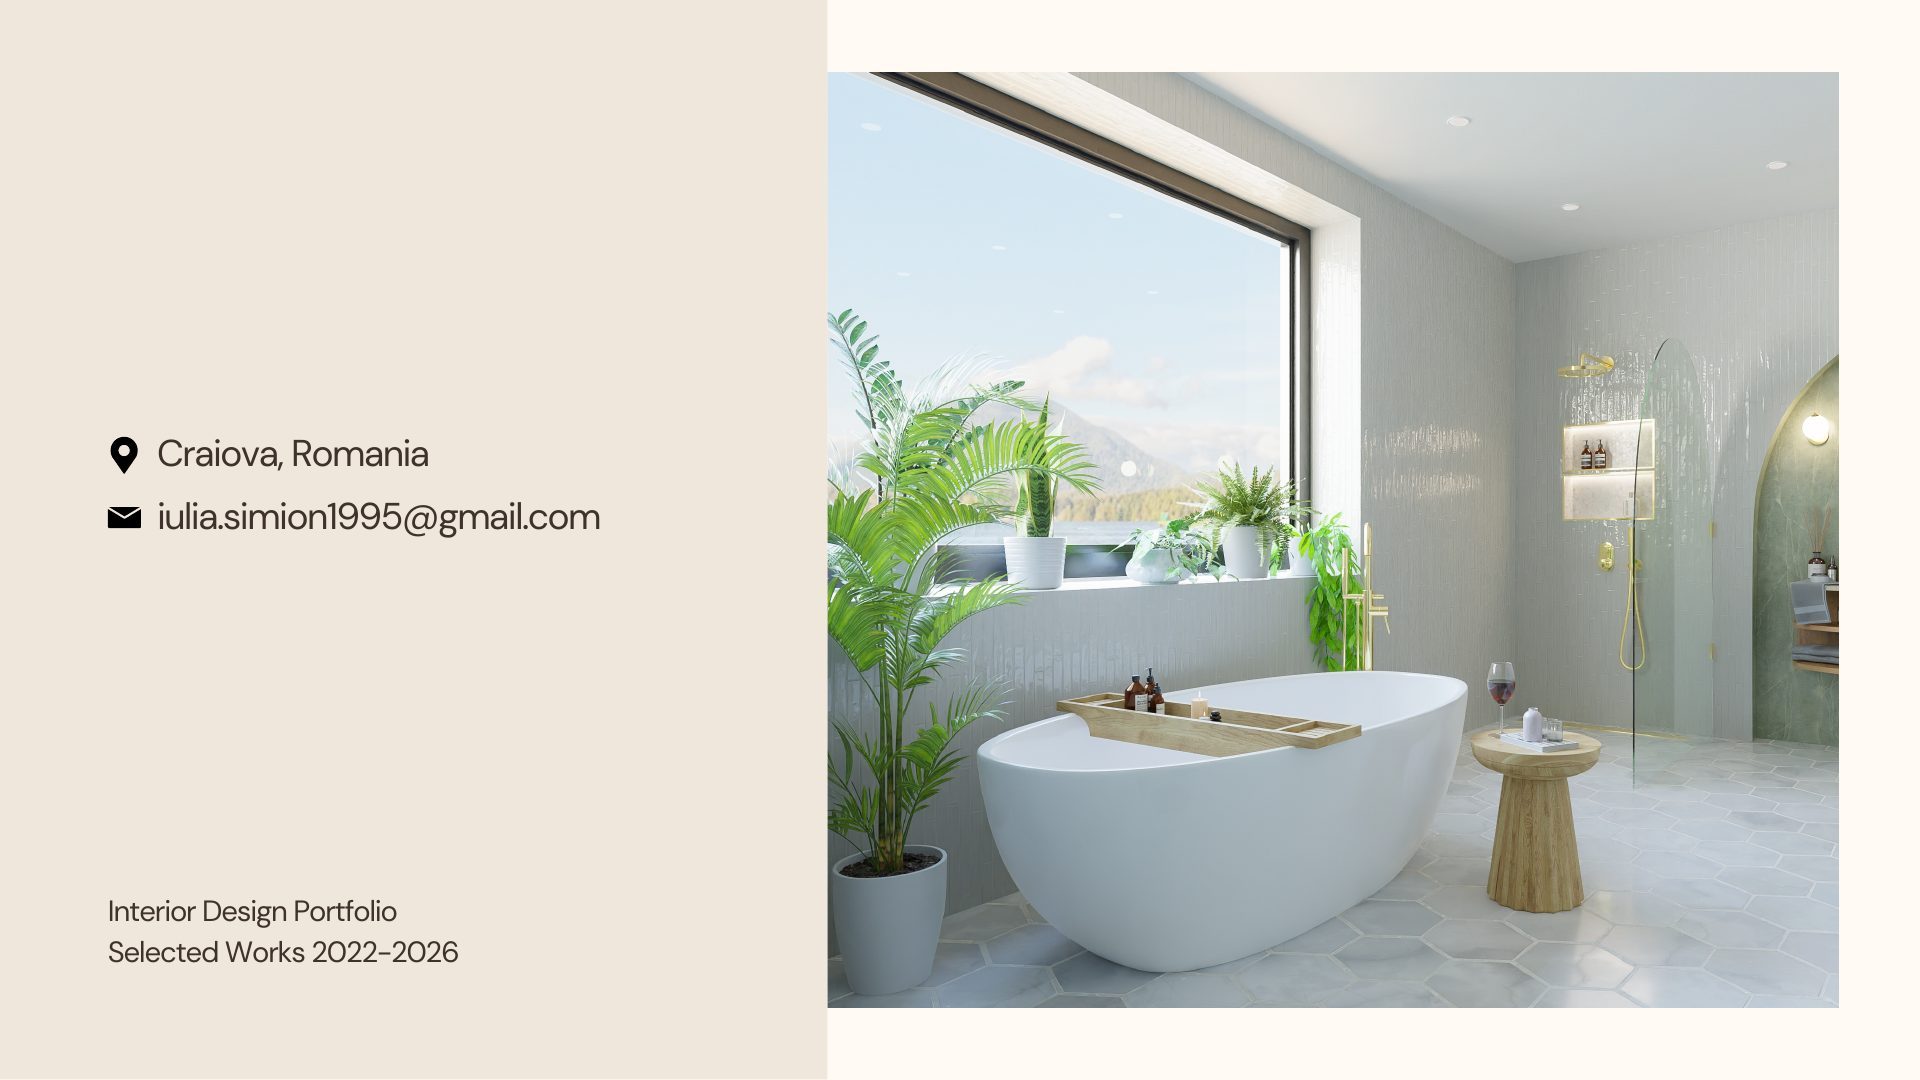
Closing slide of Iulia Simion's Interior Design Portfolio with contact details, Craiova, Romania
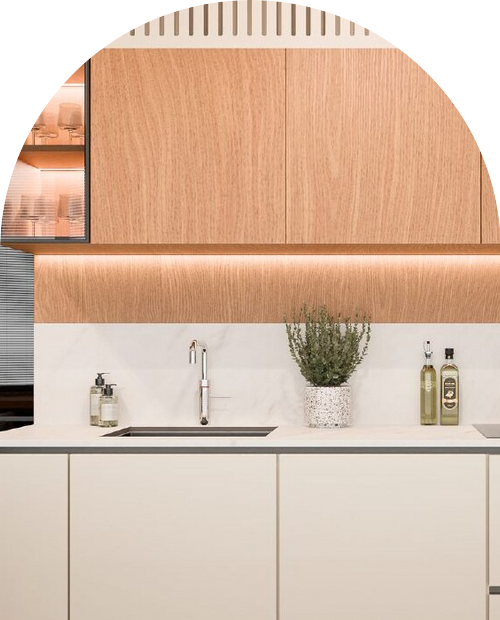
Arched close-up of a modern wood kitchen with marble backsplash and built-in lighting
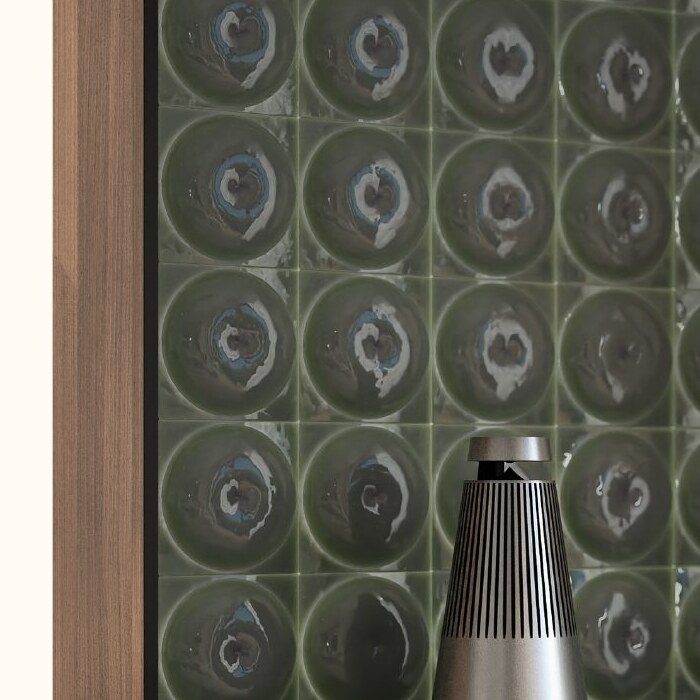
Close-up of a Bang & Olufsen Beolab speaker in front of a dark green glazed ceramic tile wall

Get in touch

+40 741 672 564

office@isdesign.ro

Send a Message

Designed by SimSoft 2026