Parisian Apartment

RESIDENTIAL INTERIOR · LONDON · 2023
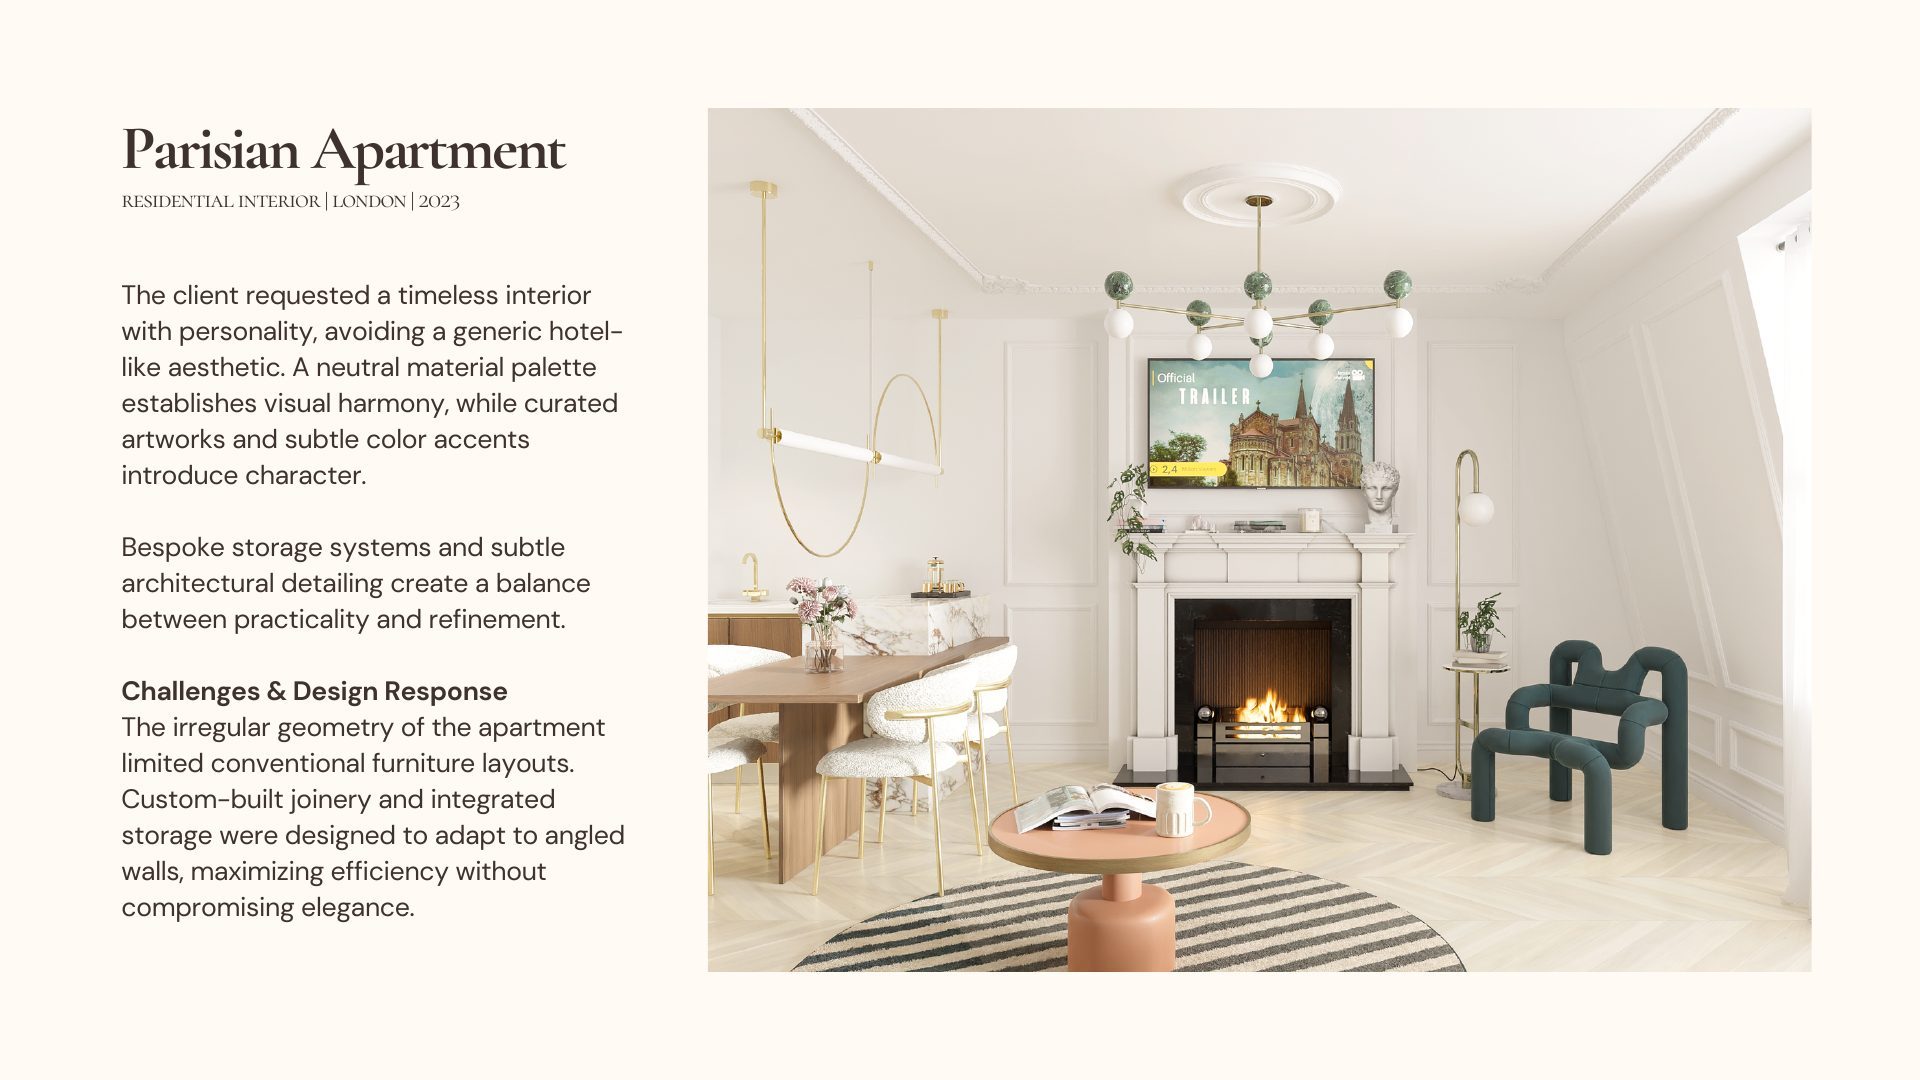
Parisian Apartment project overview beside a living room with marble fireplace, sculptural teal armchair and chevron wood flooring

PROJECT OVERVIEW

The client requested a timeless interior with personality, avoiding a generic hotel-like aesthetic. A neutral material palette establishes visual harmony, while curated artworks and subtle color accents introduce character.

Bespoke storage systems and subtle architectural detailing create a balance between practicality and refinement.

Challenges & Design Response

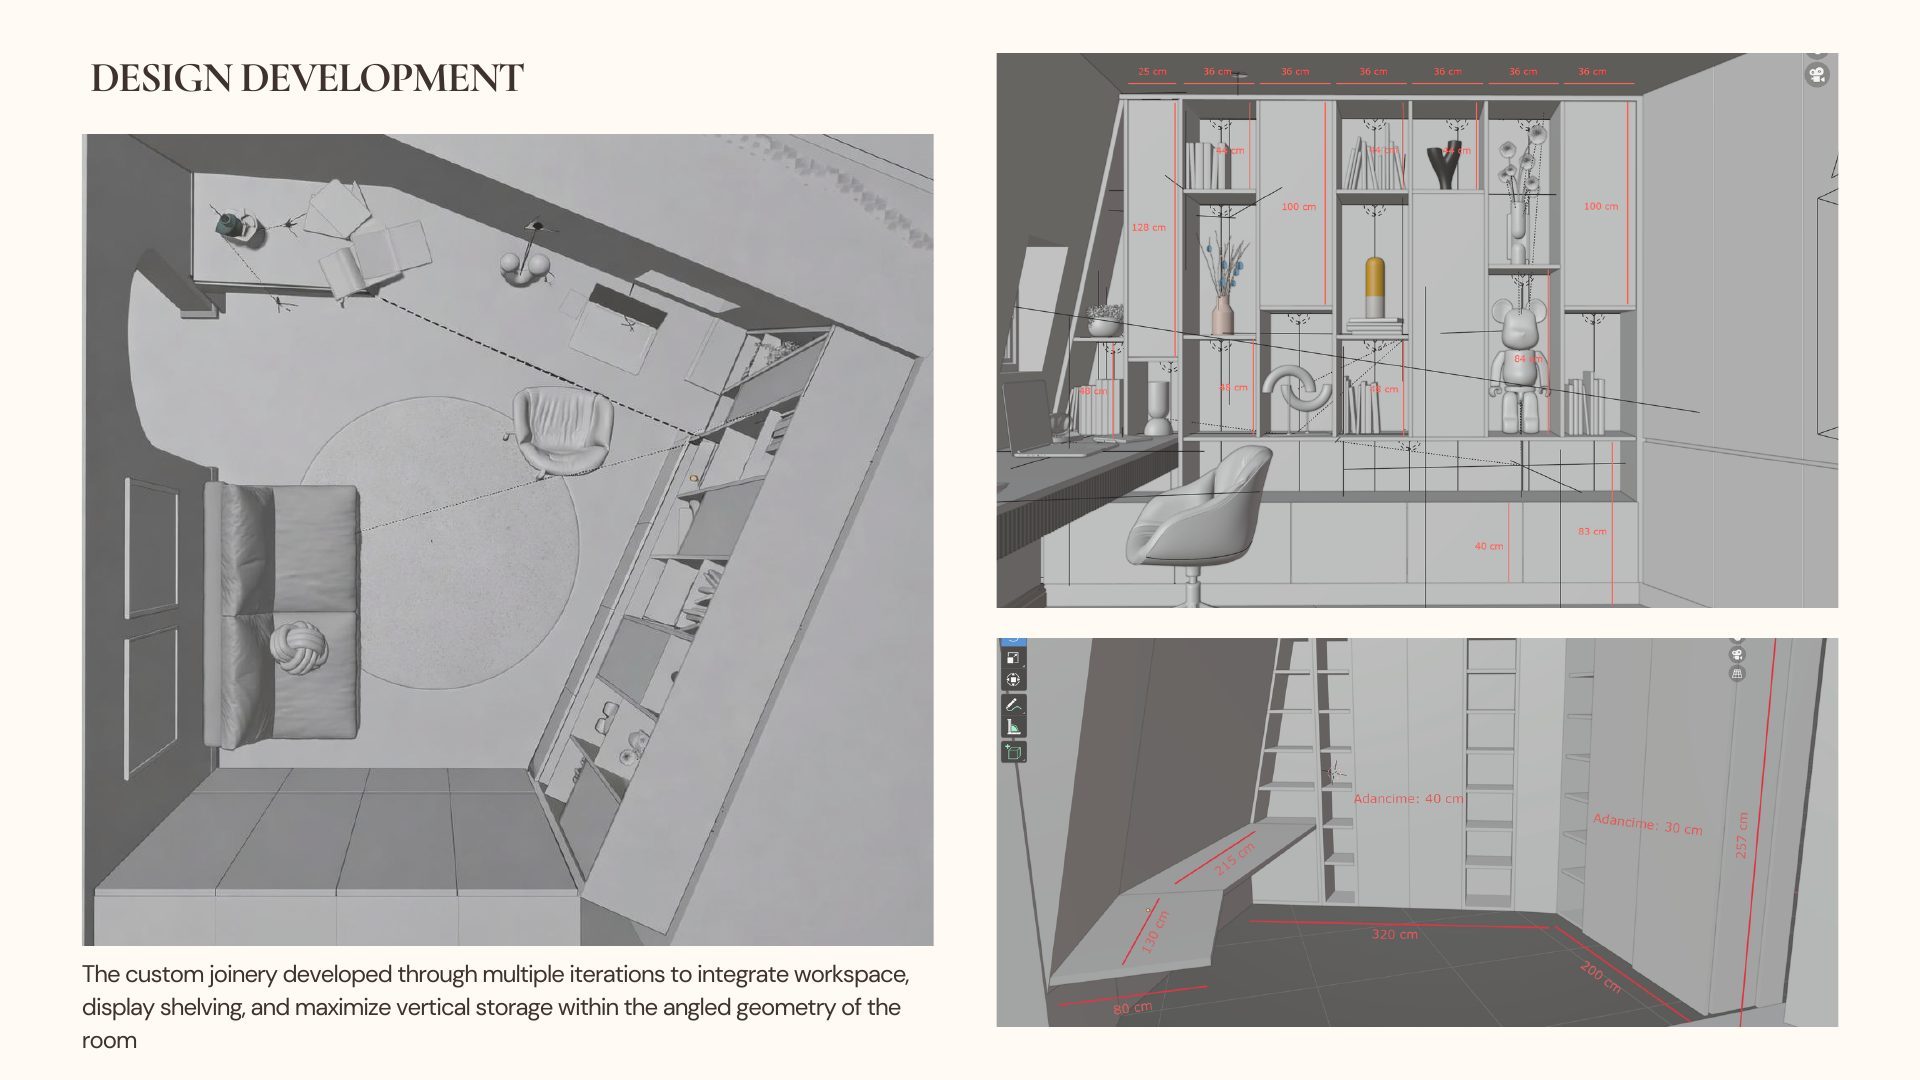
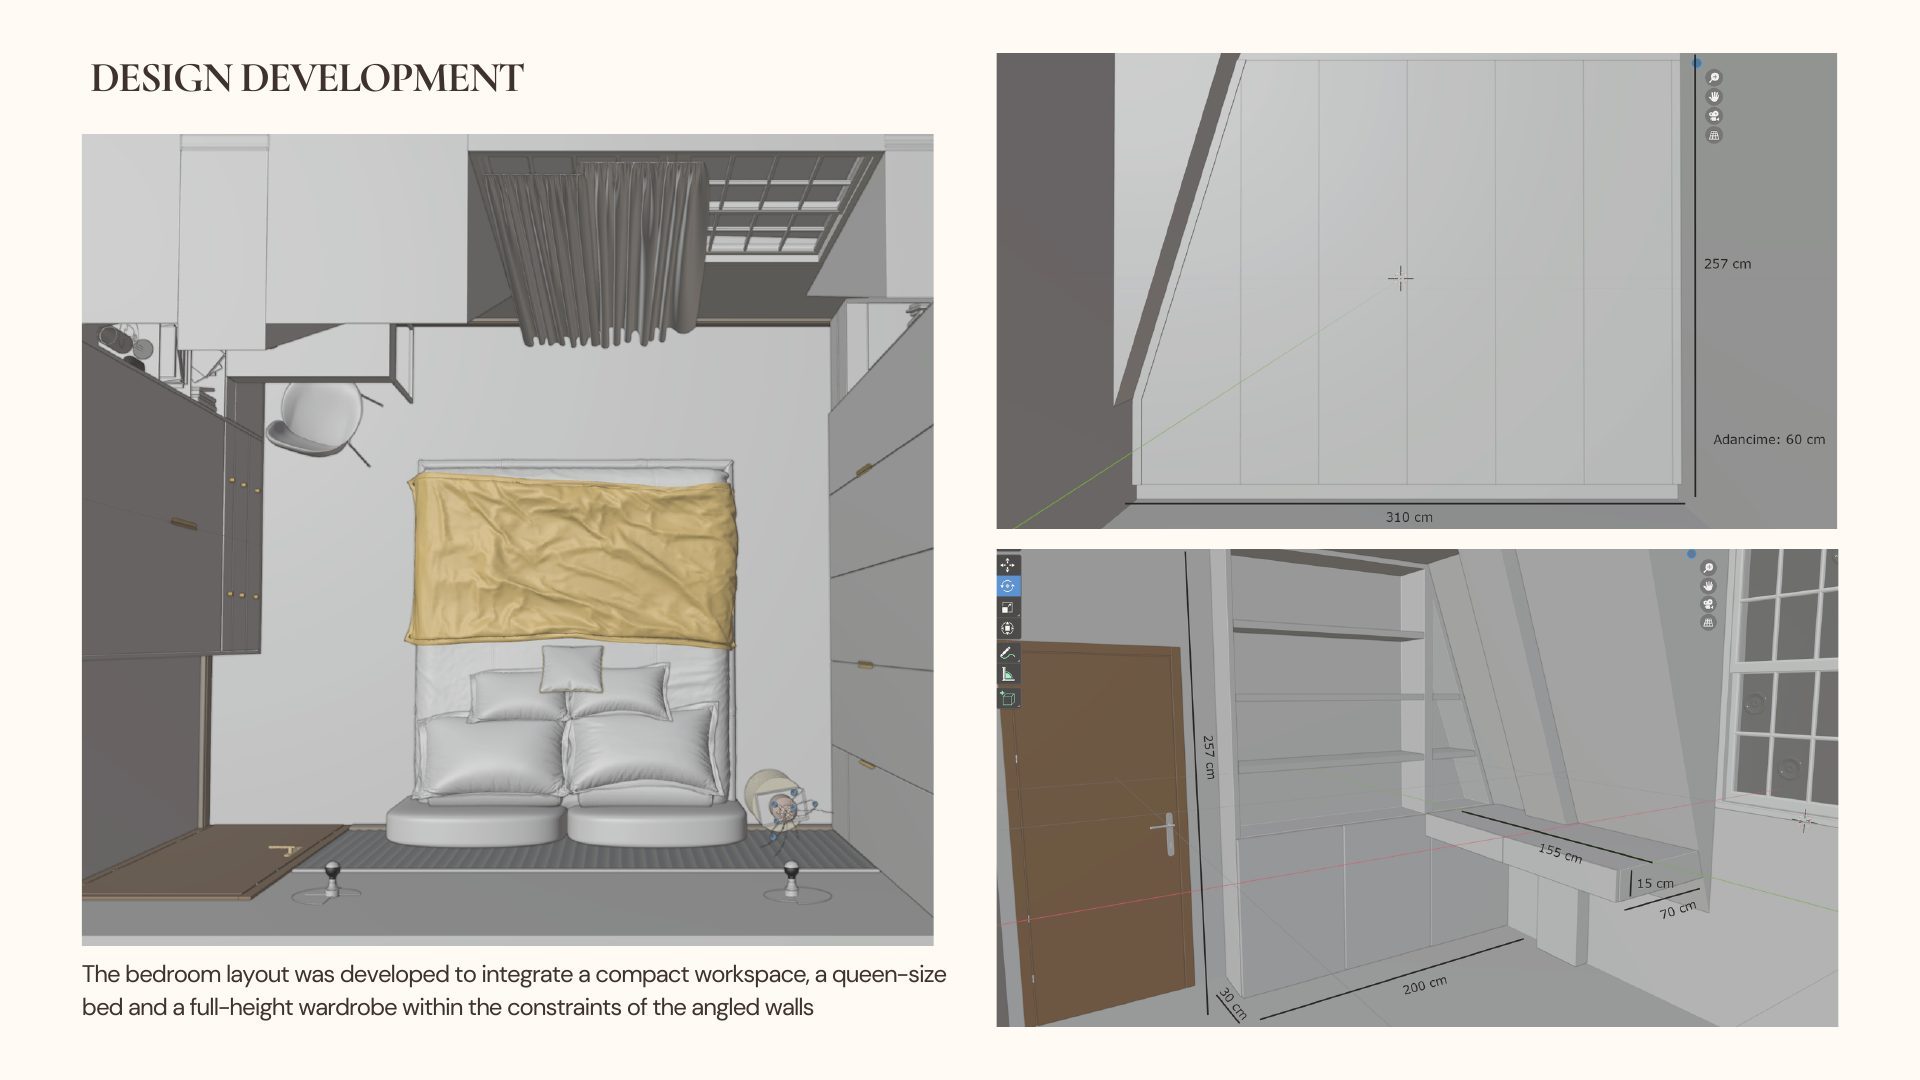
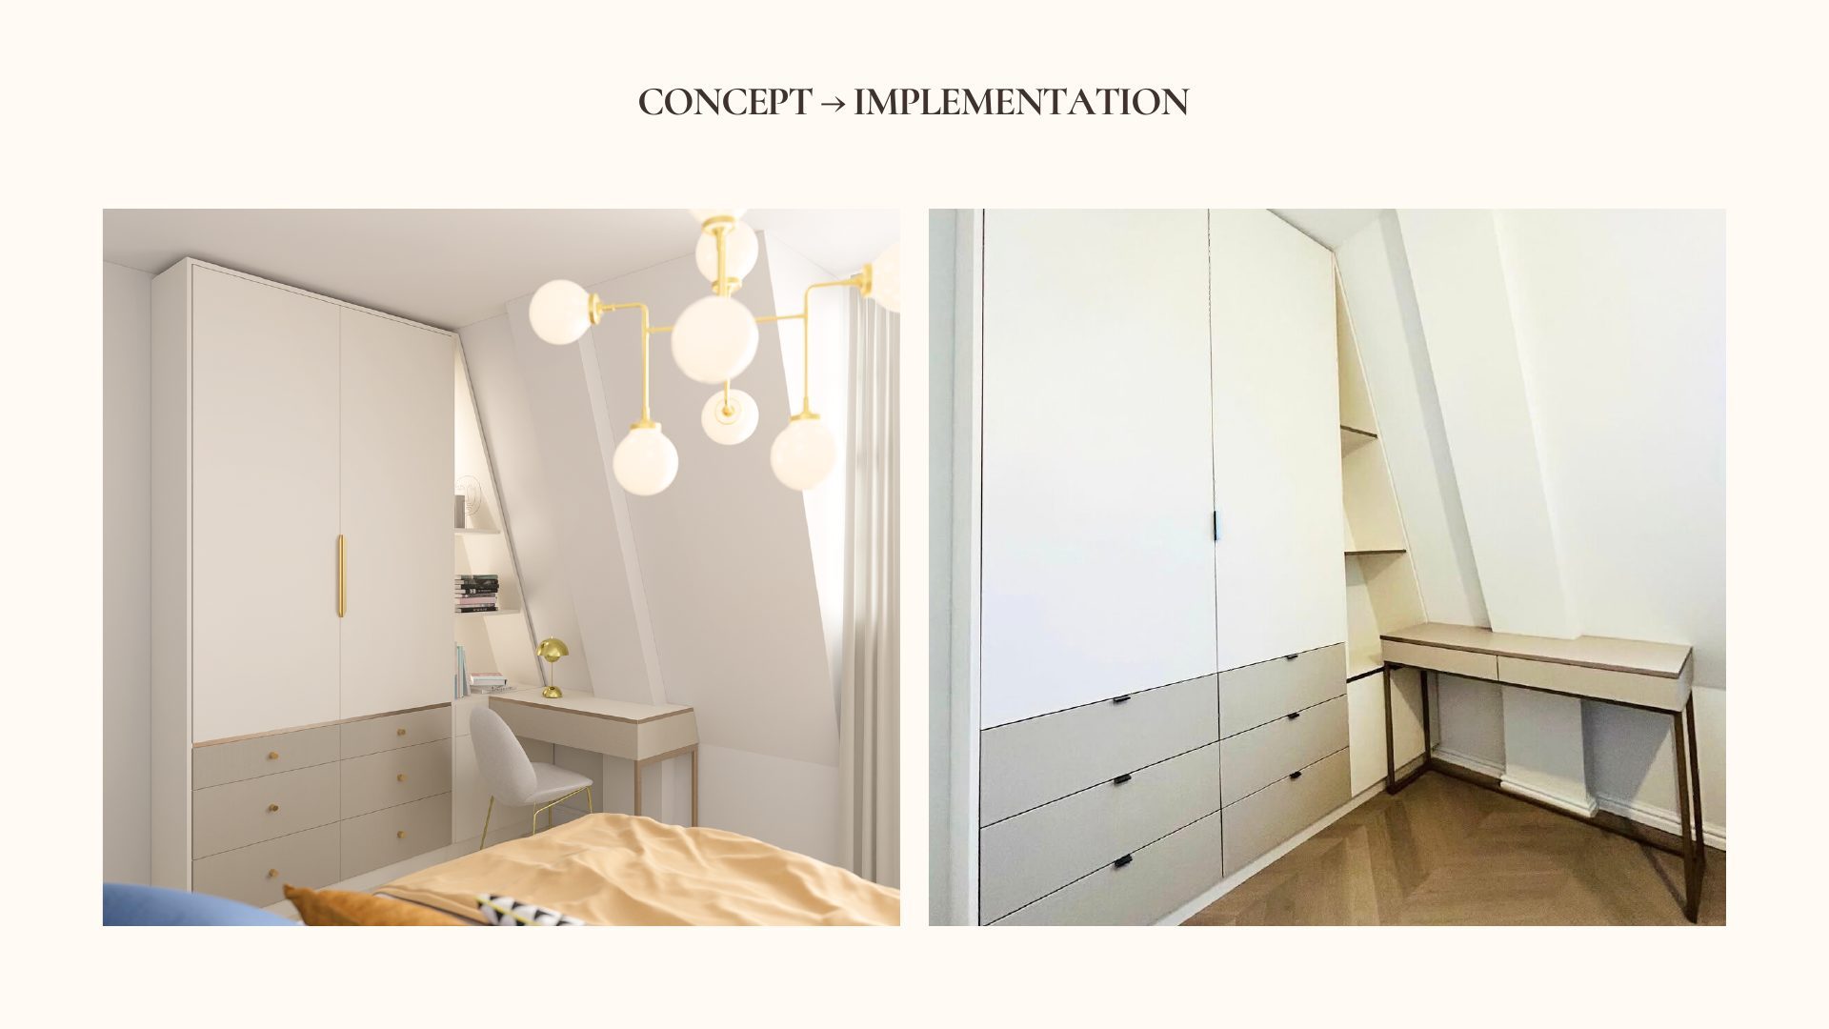
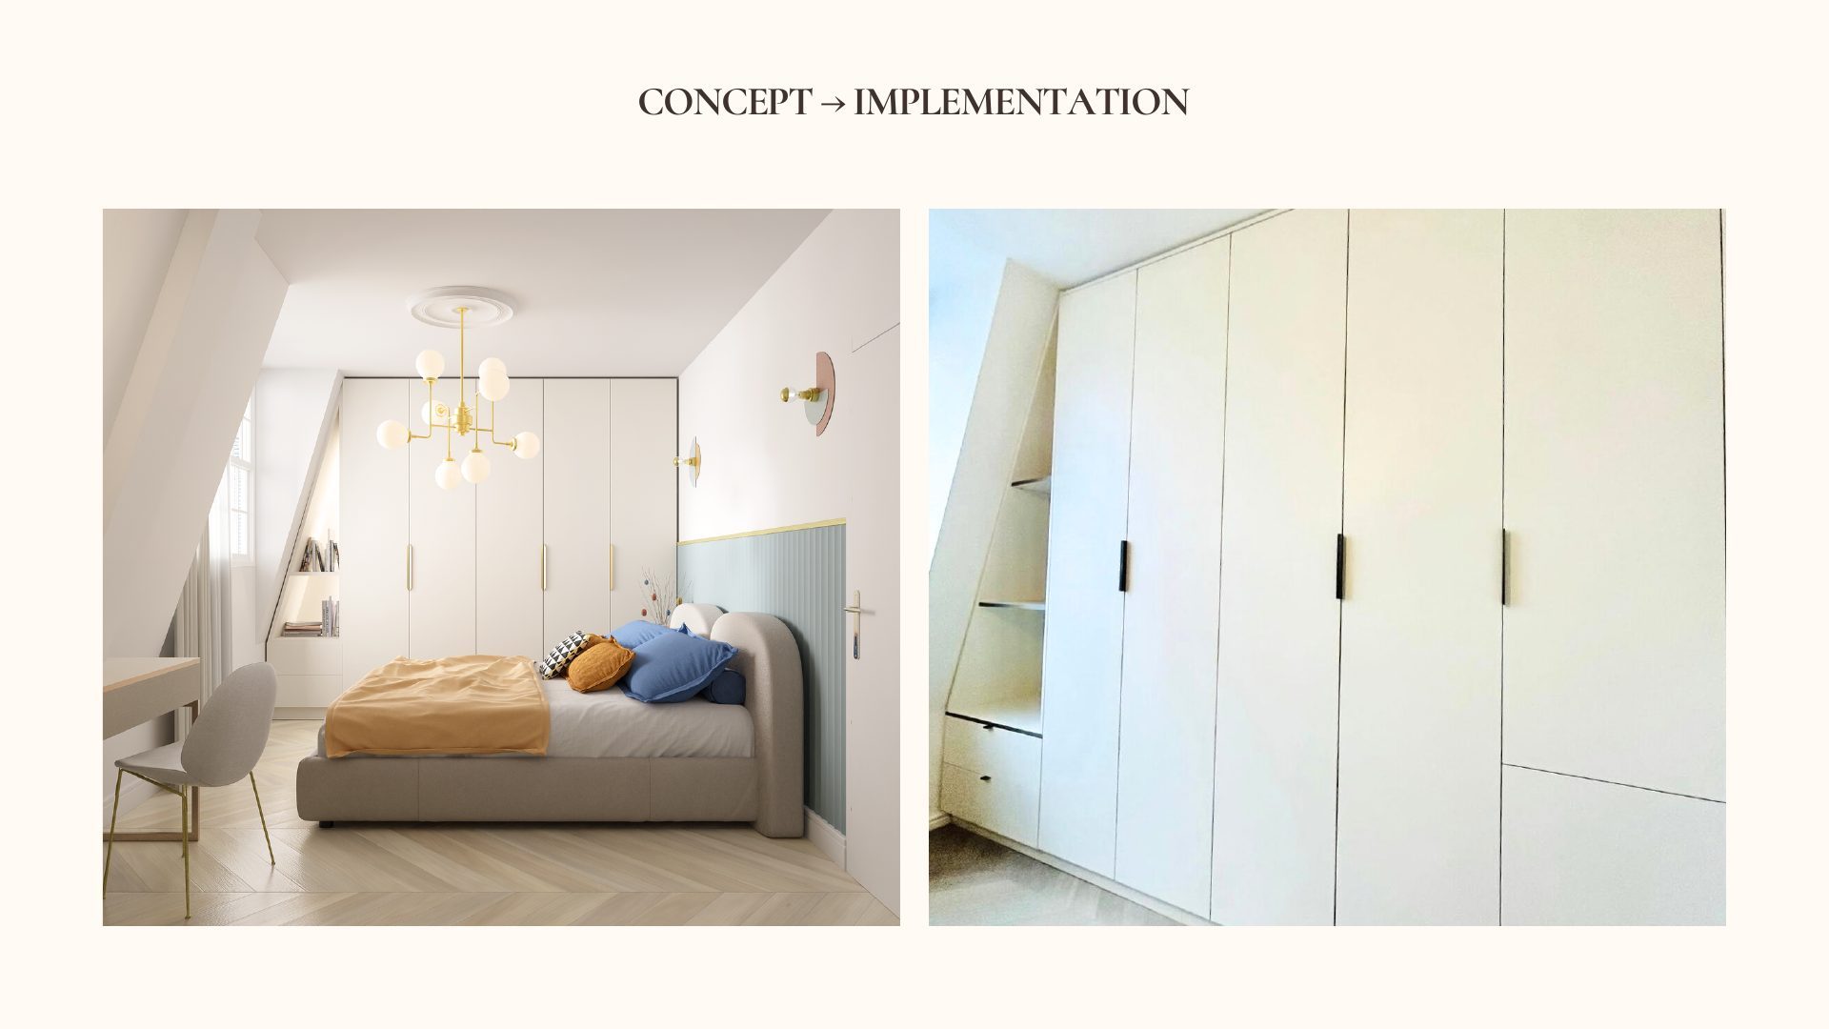
The irregular geometry of the apartment limited conventional furniture layouts. Custom-built joinery and integrated storage were designed to adapt to angled walls, maximizing efficiency without compromising elegance.
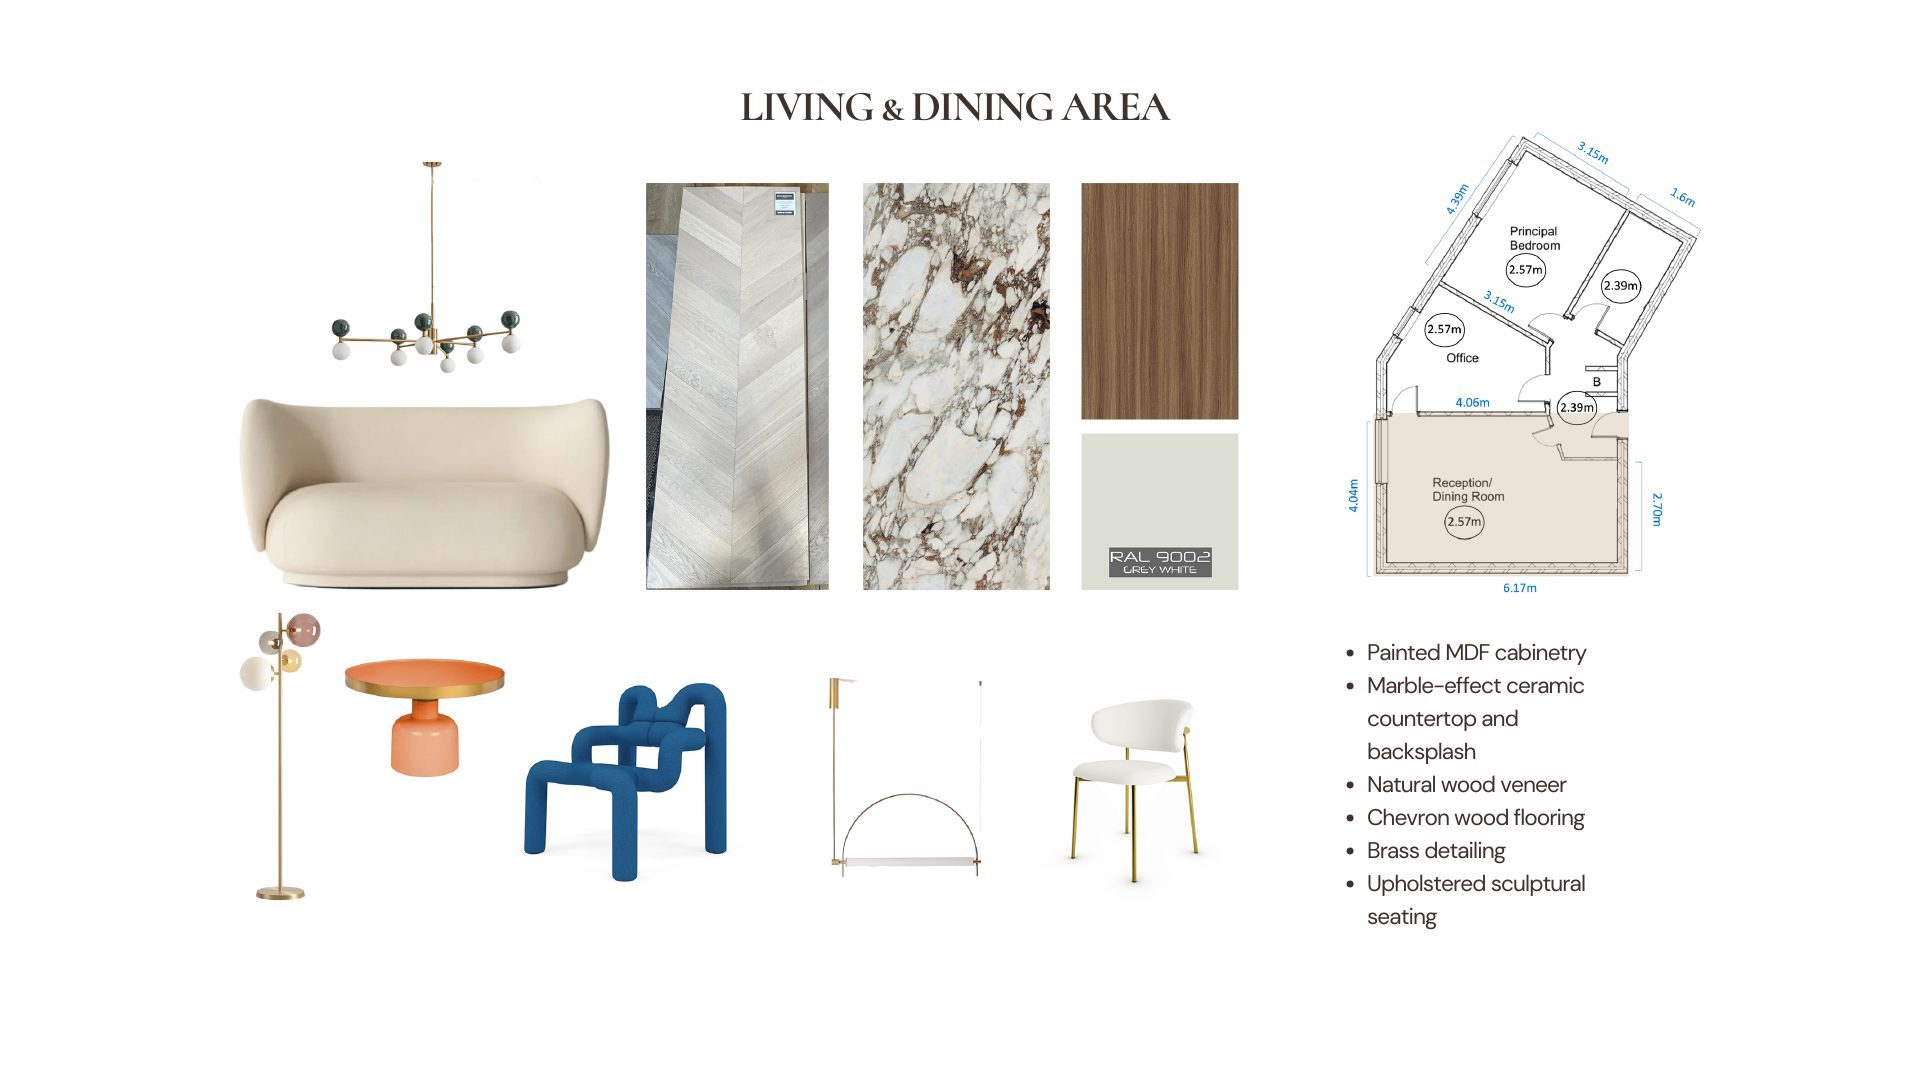
Parisian Apartment living and dining mood board with fabric, marble and wood material swatches, furniture pieces and floor plan
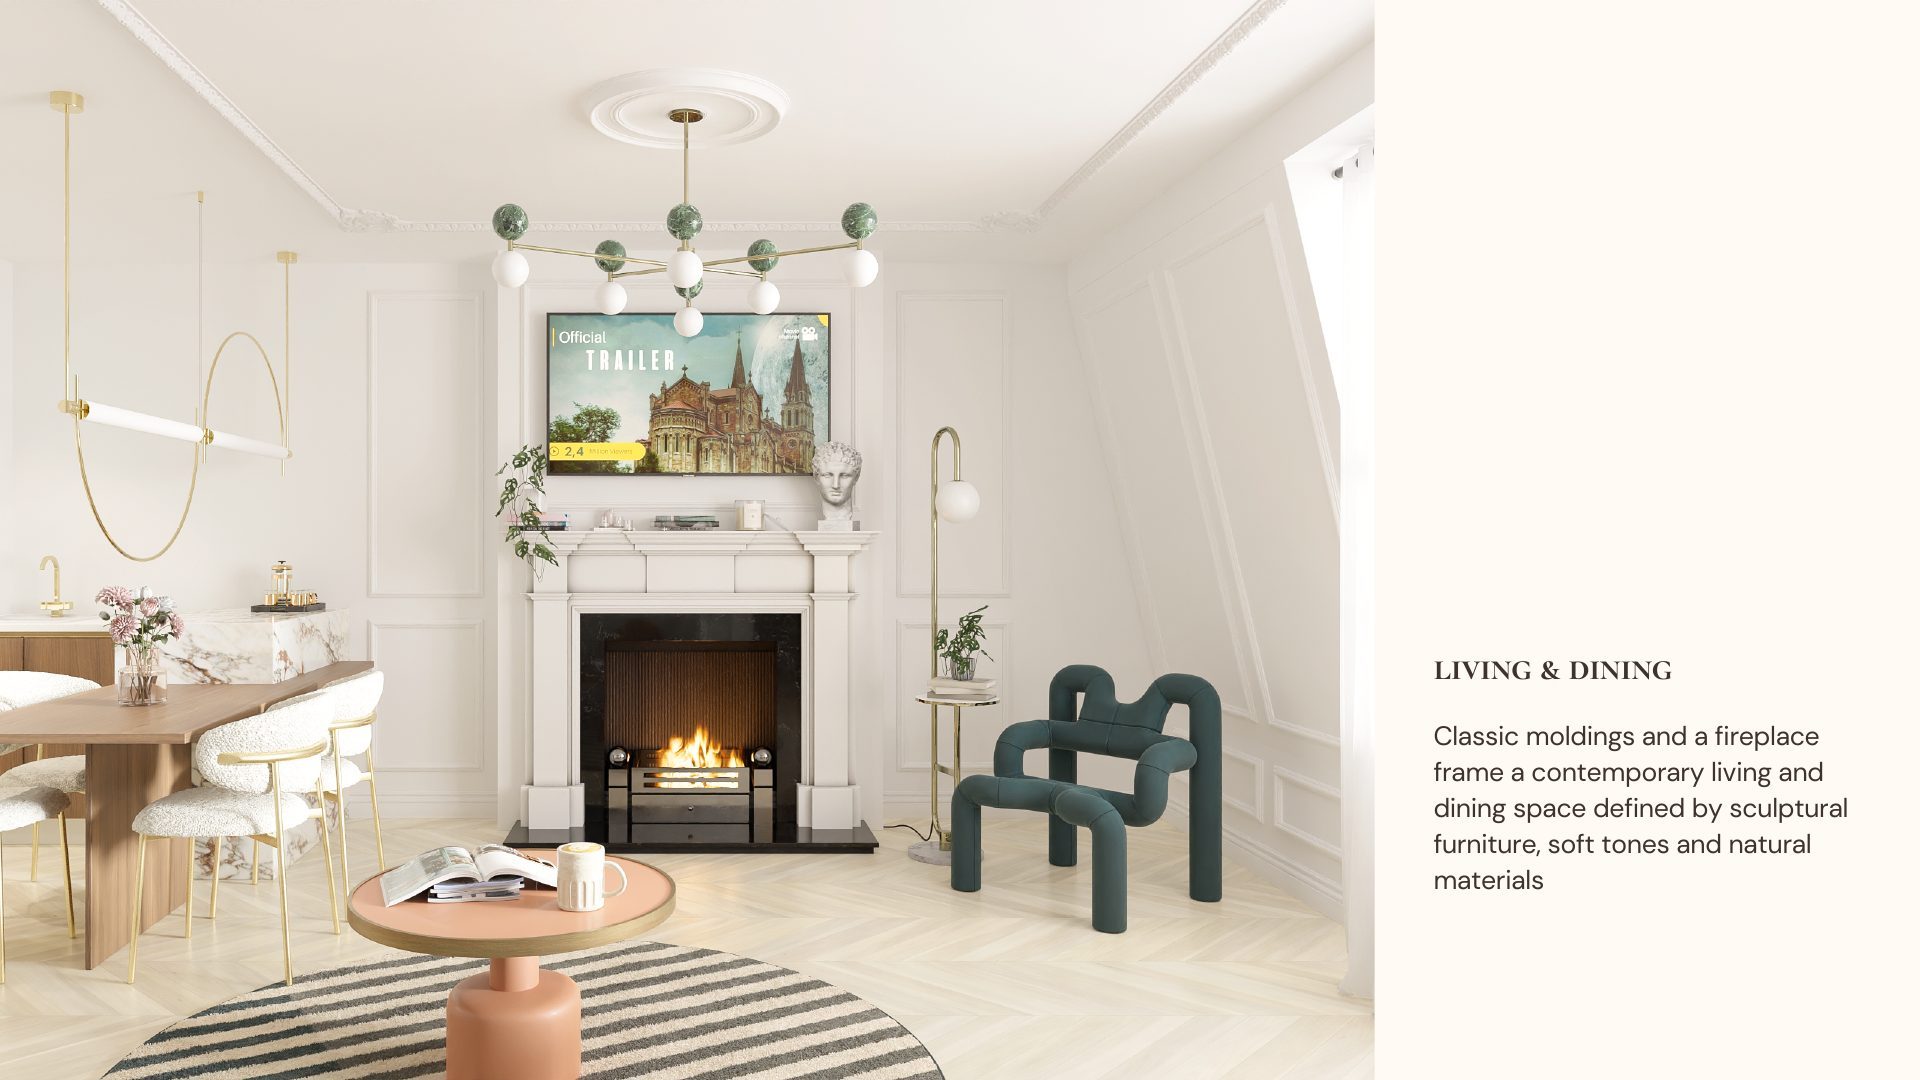
Parisian Apartment living room with green marble chandelier, marble fireplace, sculptural teal armchair and chevron wood flooring
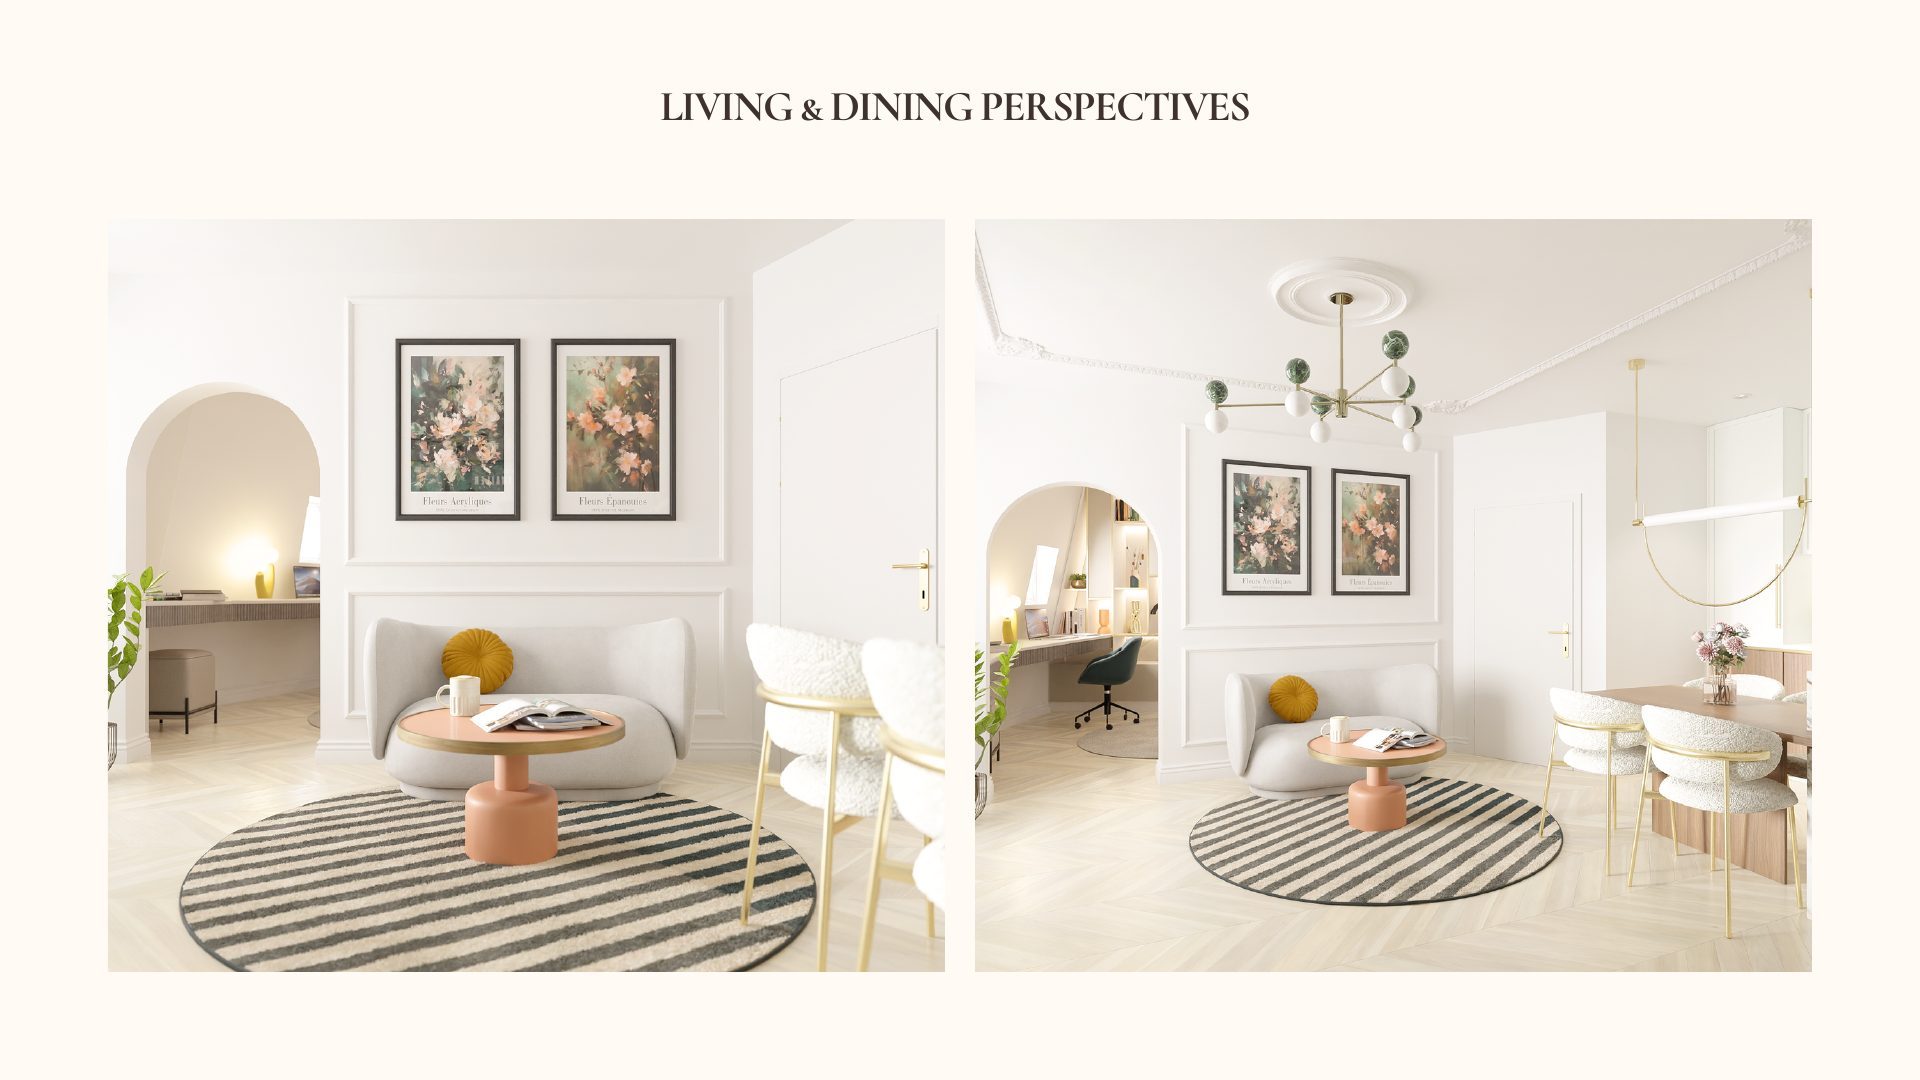
Two perspectives of the Parisian Apartment living and dining area with floral artwork, round coffee table and brass pendant lighting
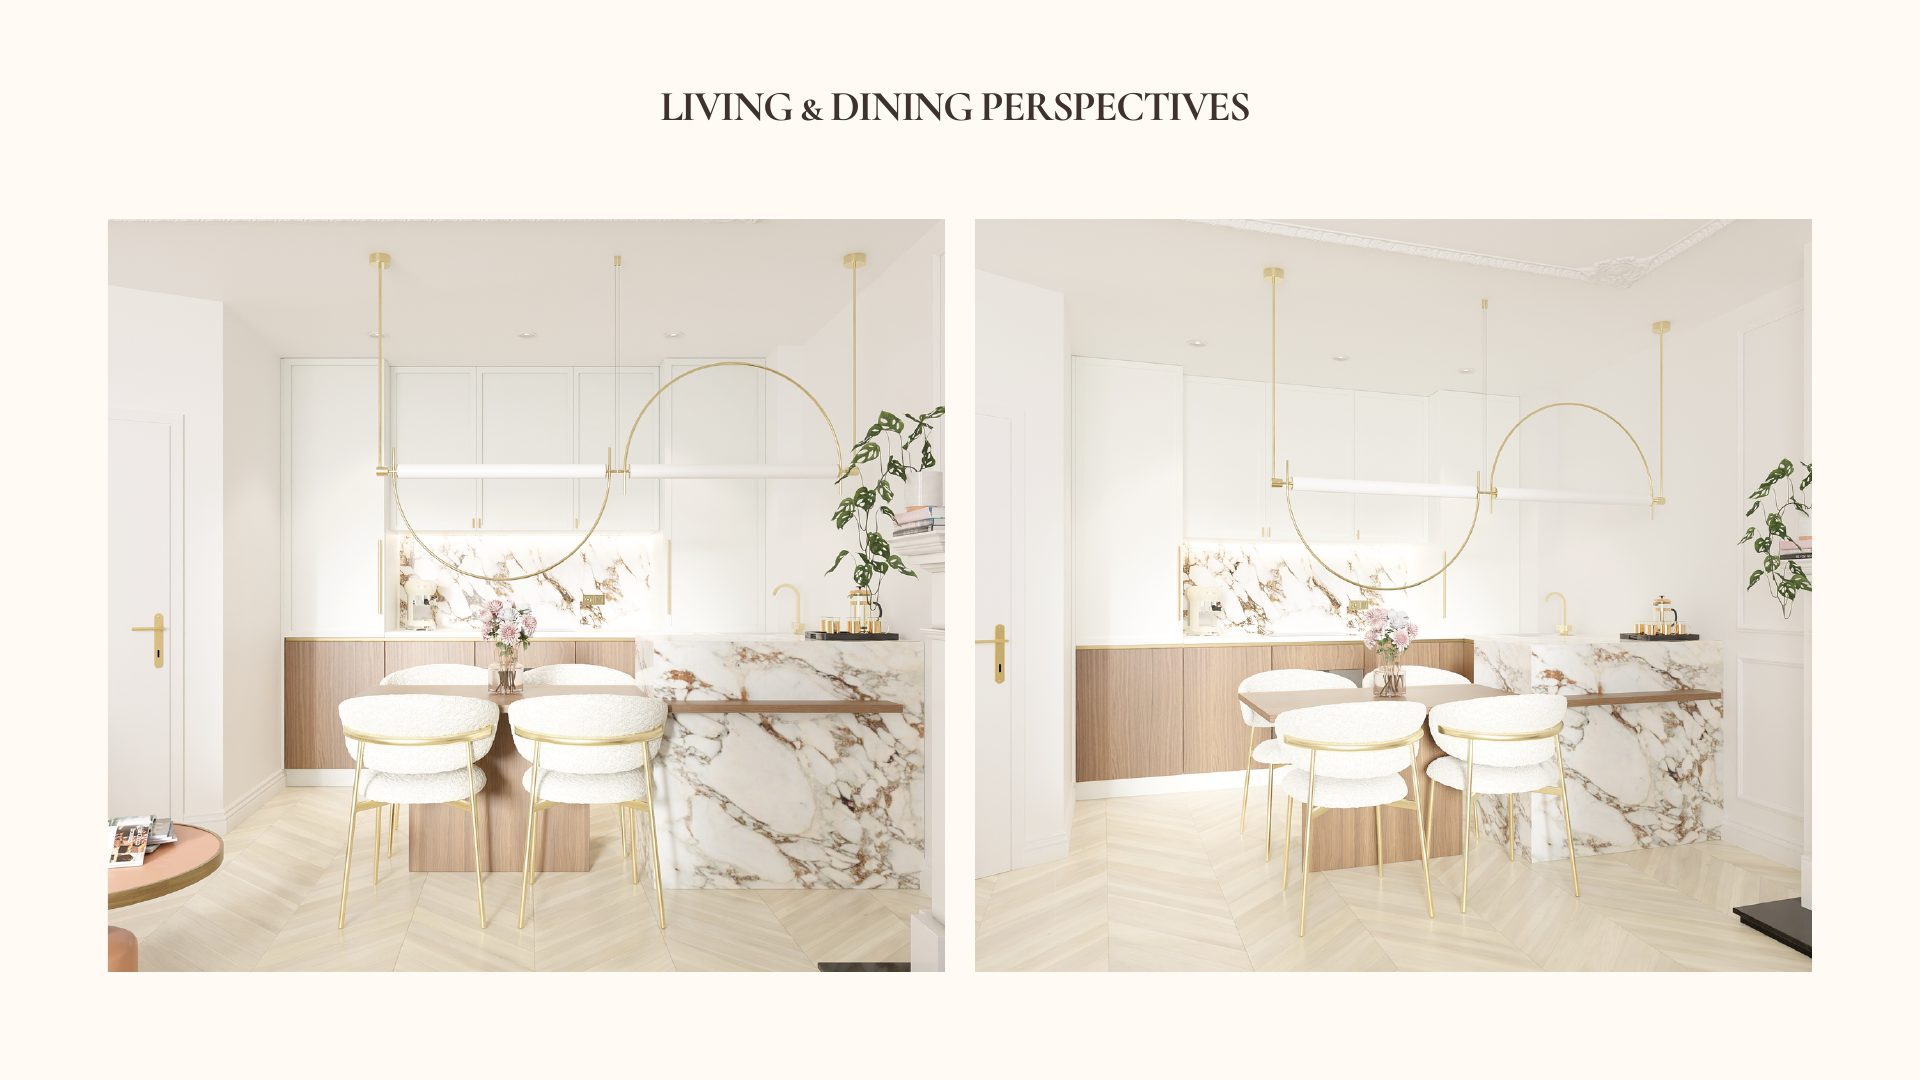
Two perspectives of the Parisian Apartment kitchen with brass pendant lighting, marble backsplash and wooden dining table
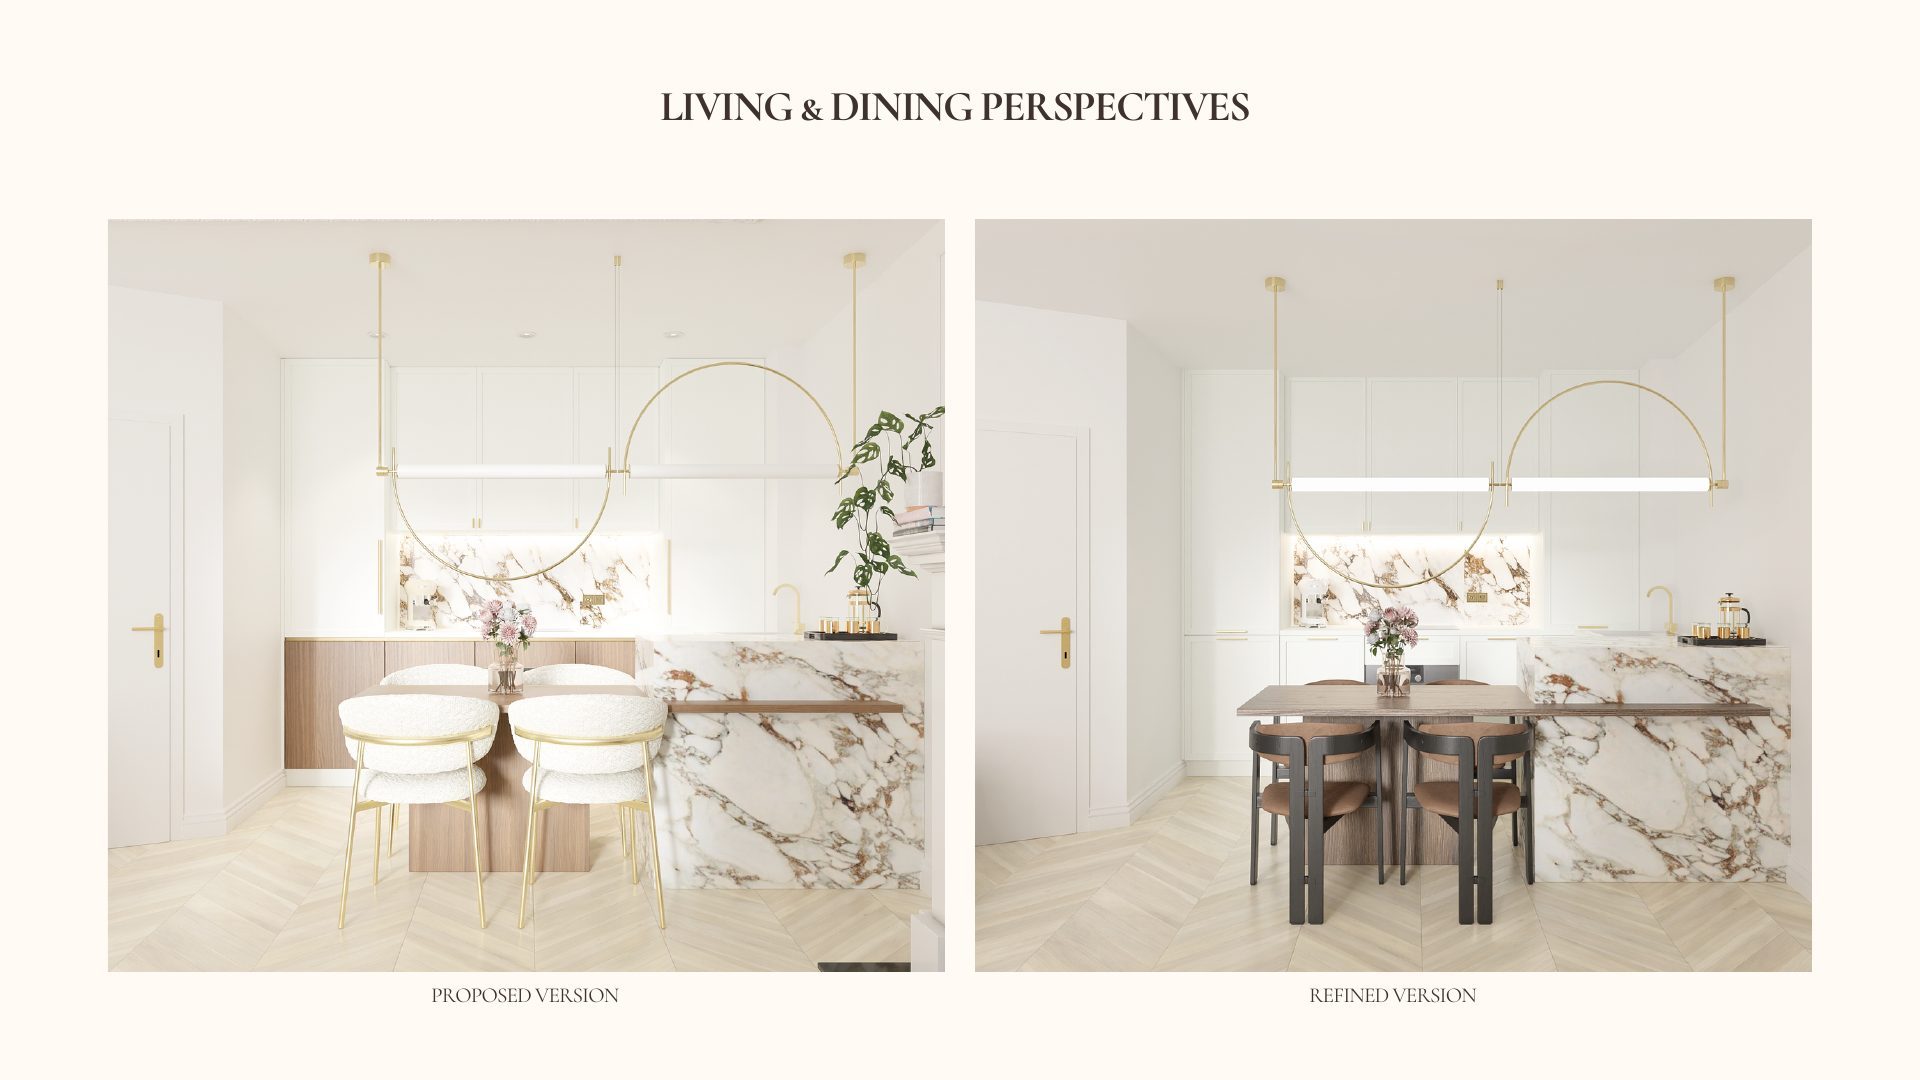
Proposed and refined kitchen island perspectives for the Parisian Apartment, comparing bouclé stools with wooden dining chairs
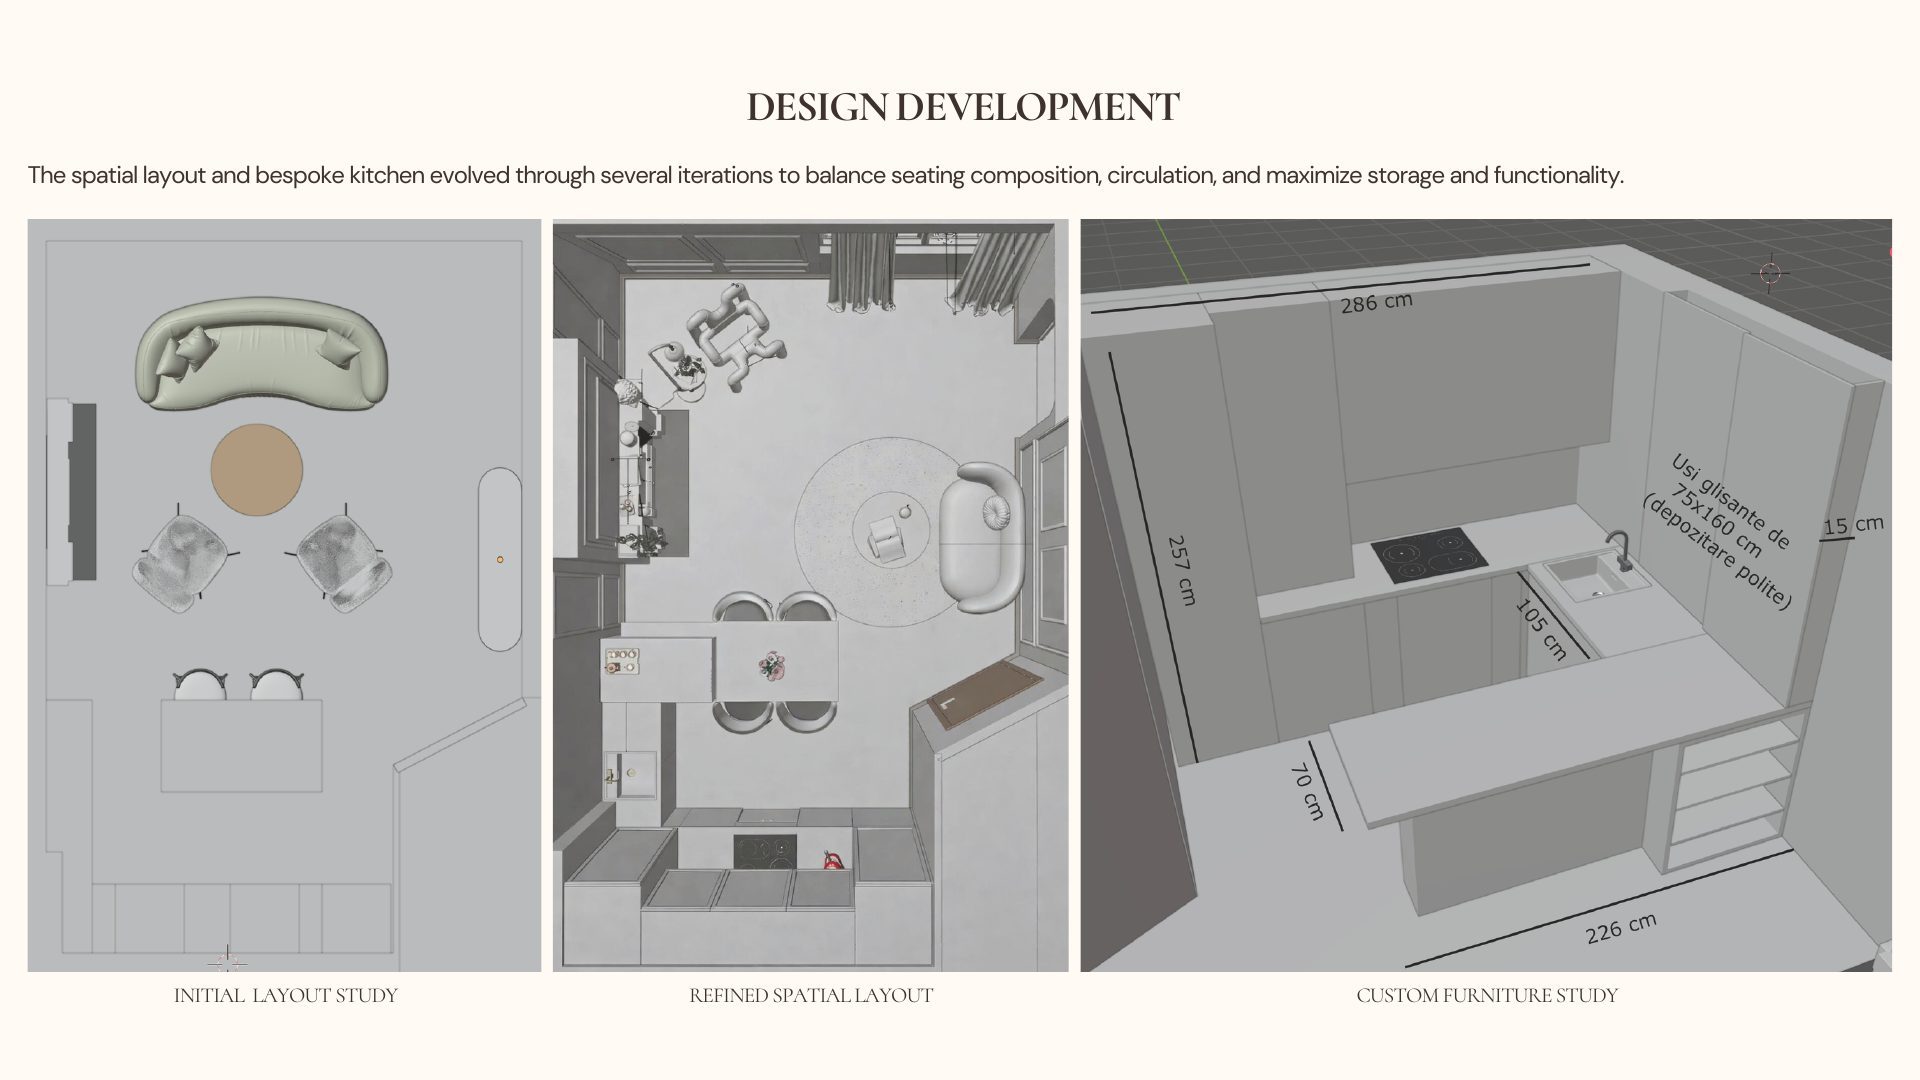
Design development boards for the Parisian Apartment living and dining area: initial layout study, refined spatial layout and custom kitchen furniture study
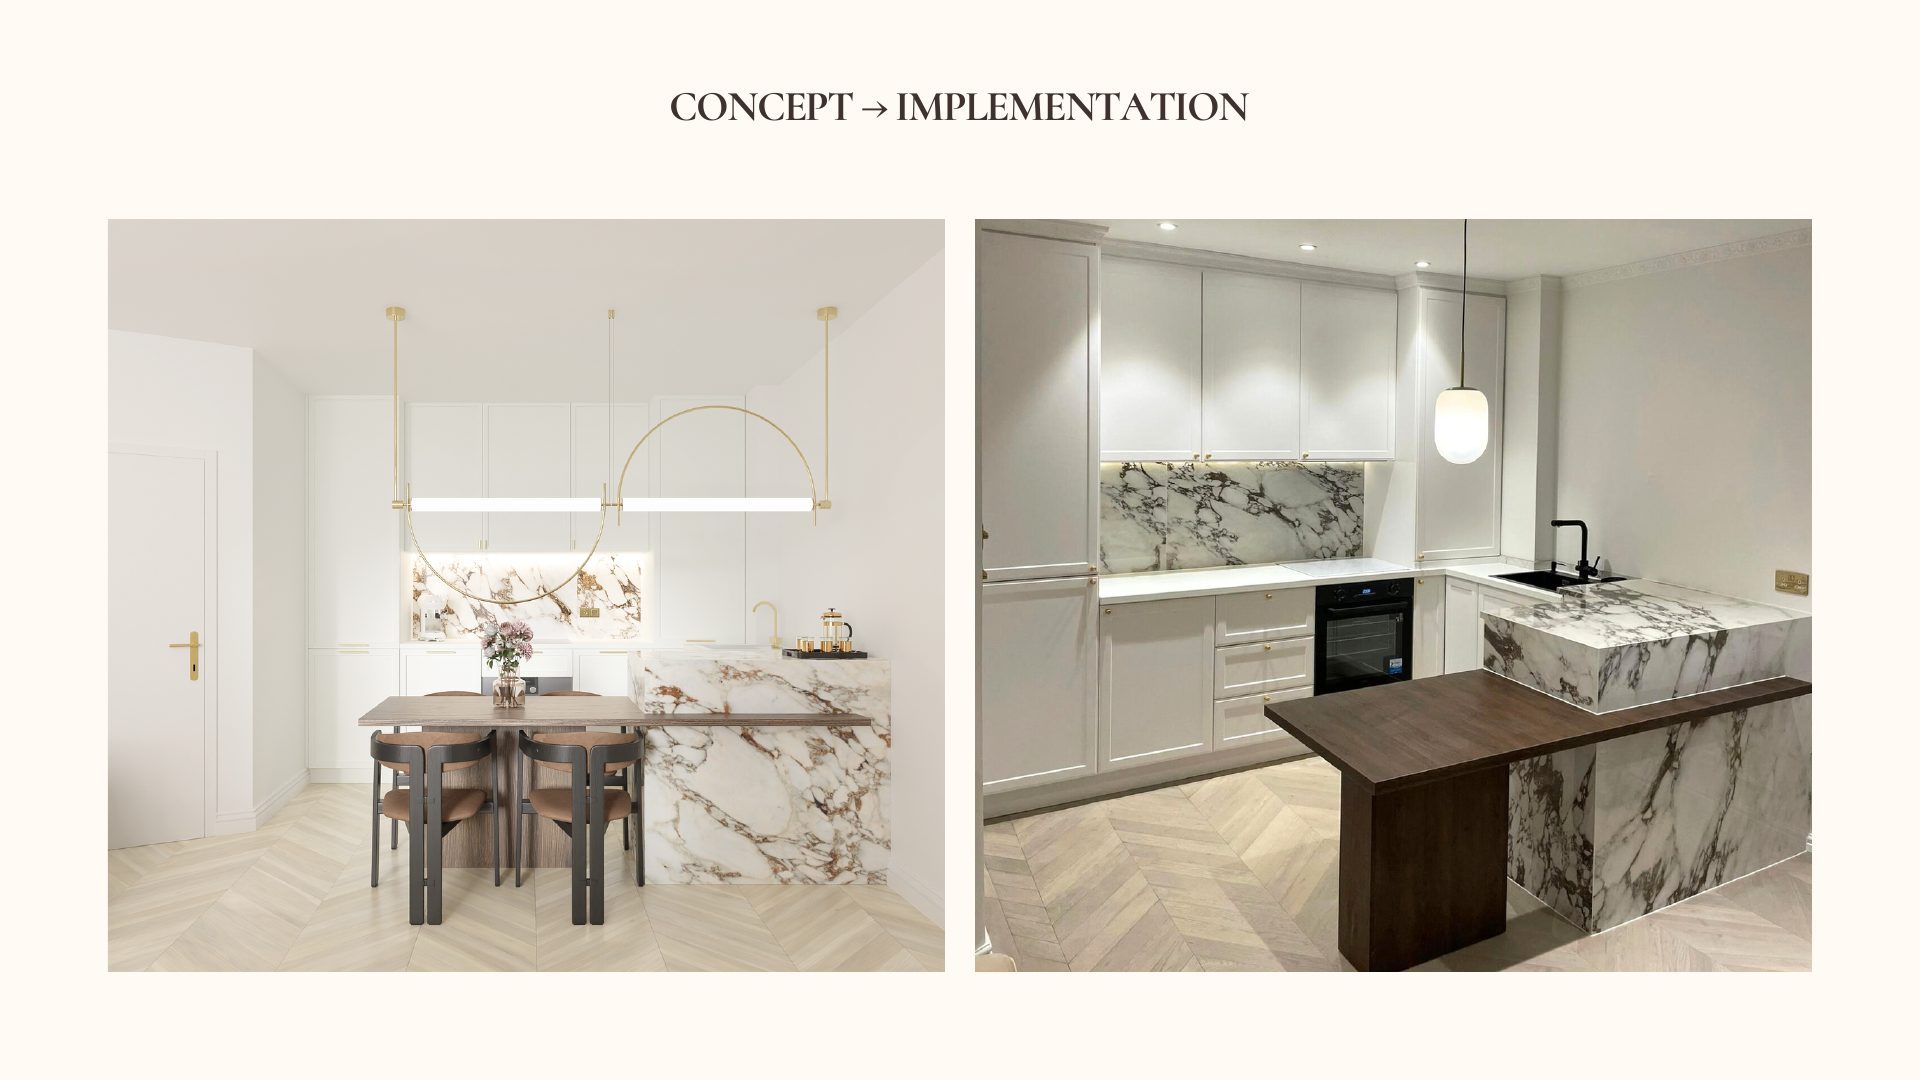
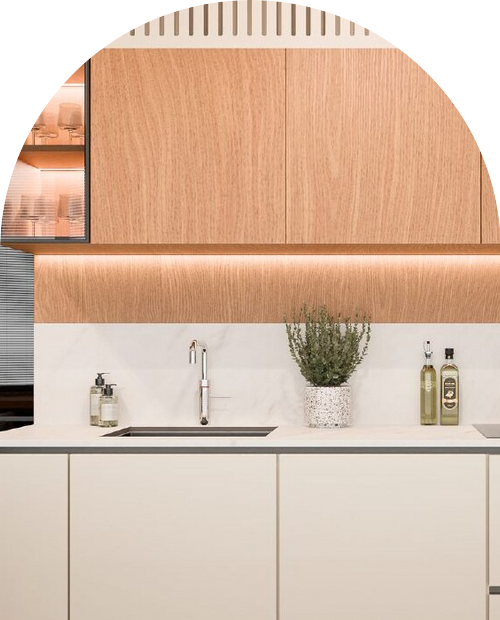
Concept render and final photograph of the Parisian Apartment kitchen with marble backsplash and island
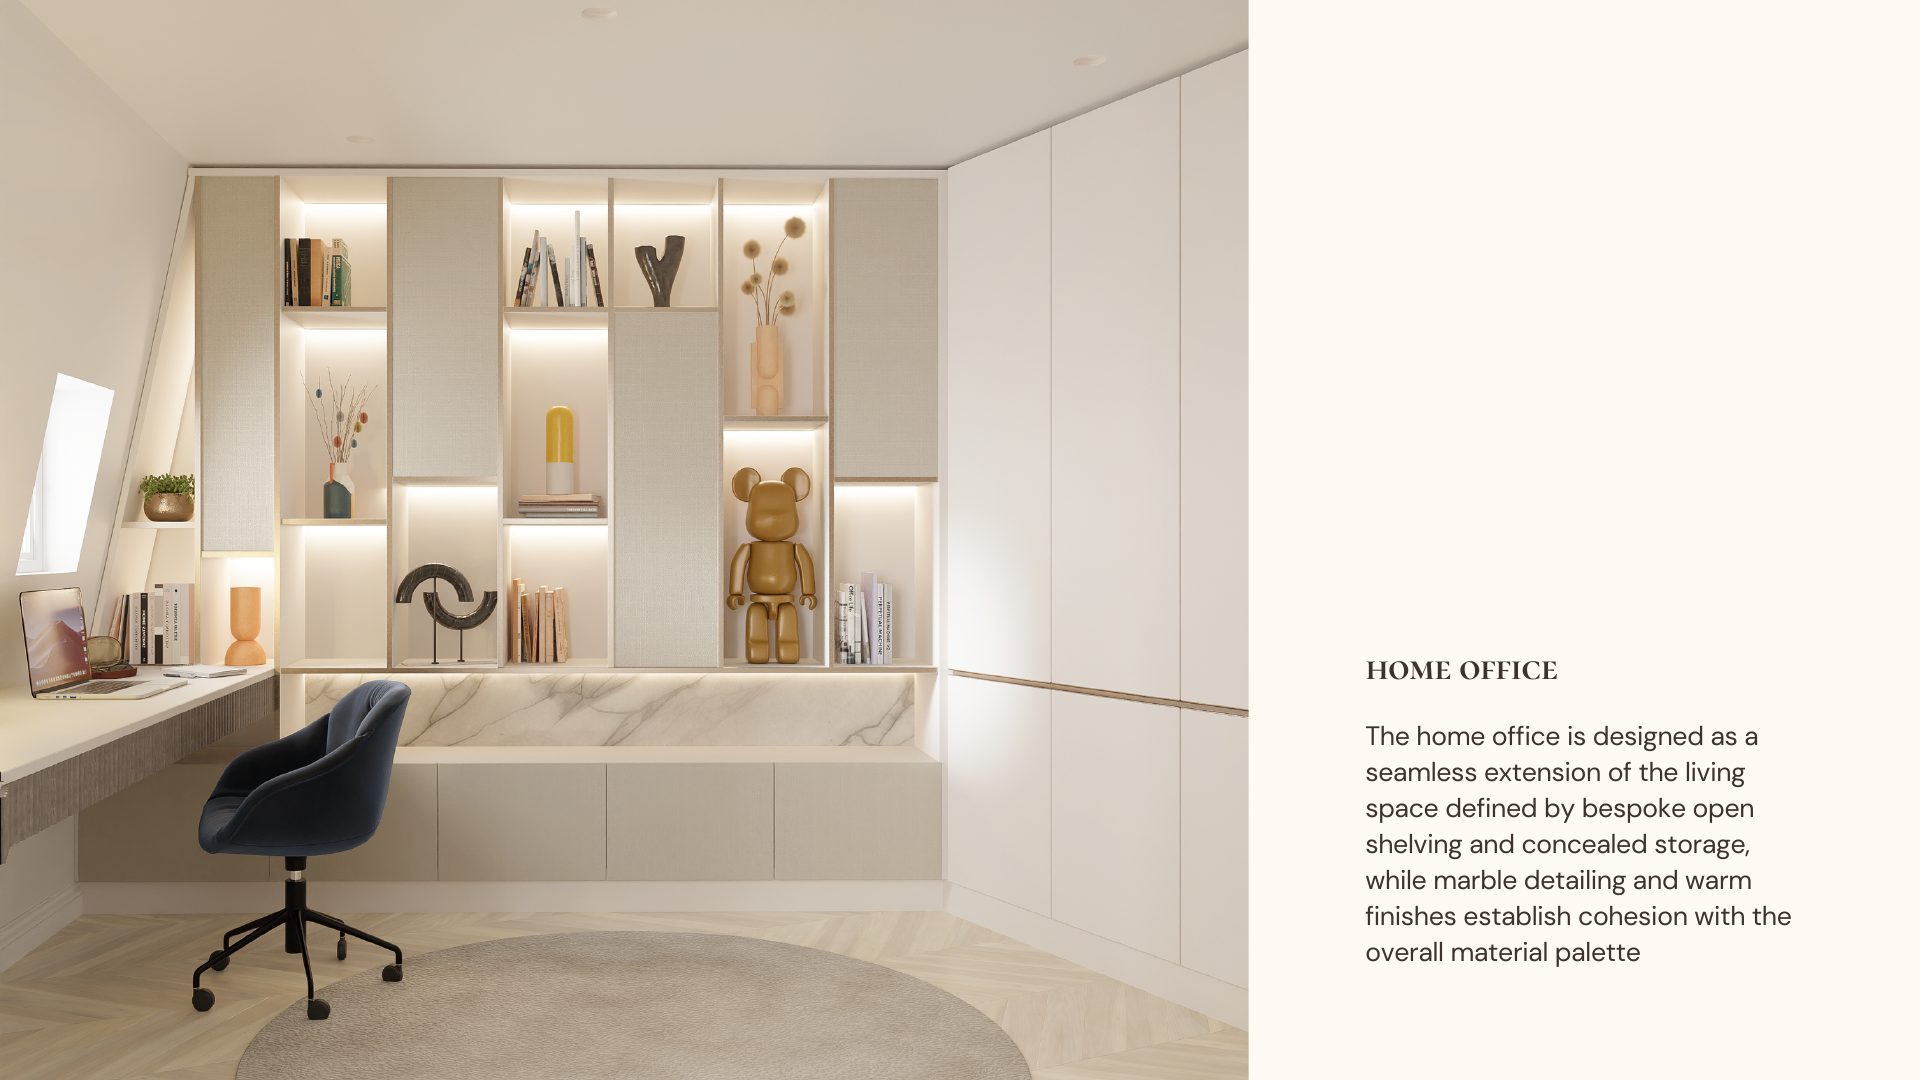
Home office nook in the Parisian Apartment with bespoke lit shelving, marble bench and desk
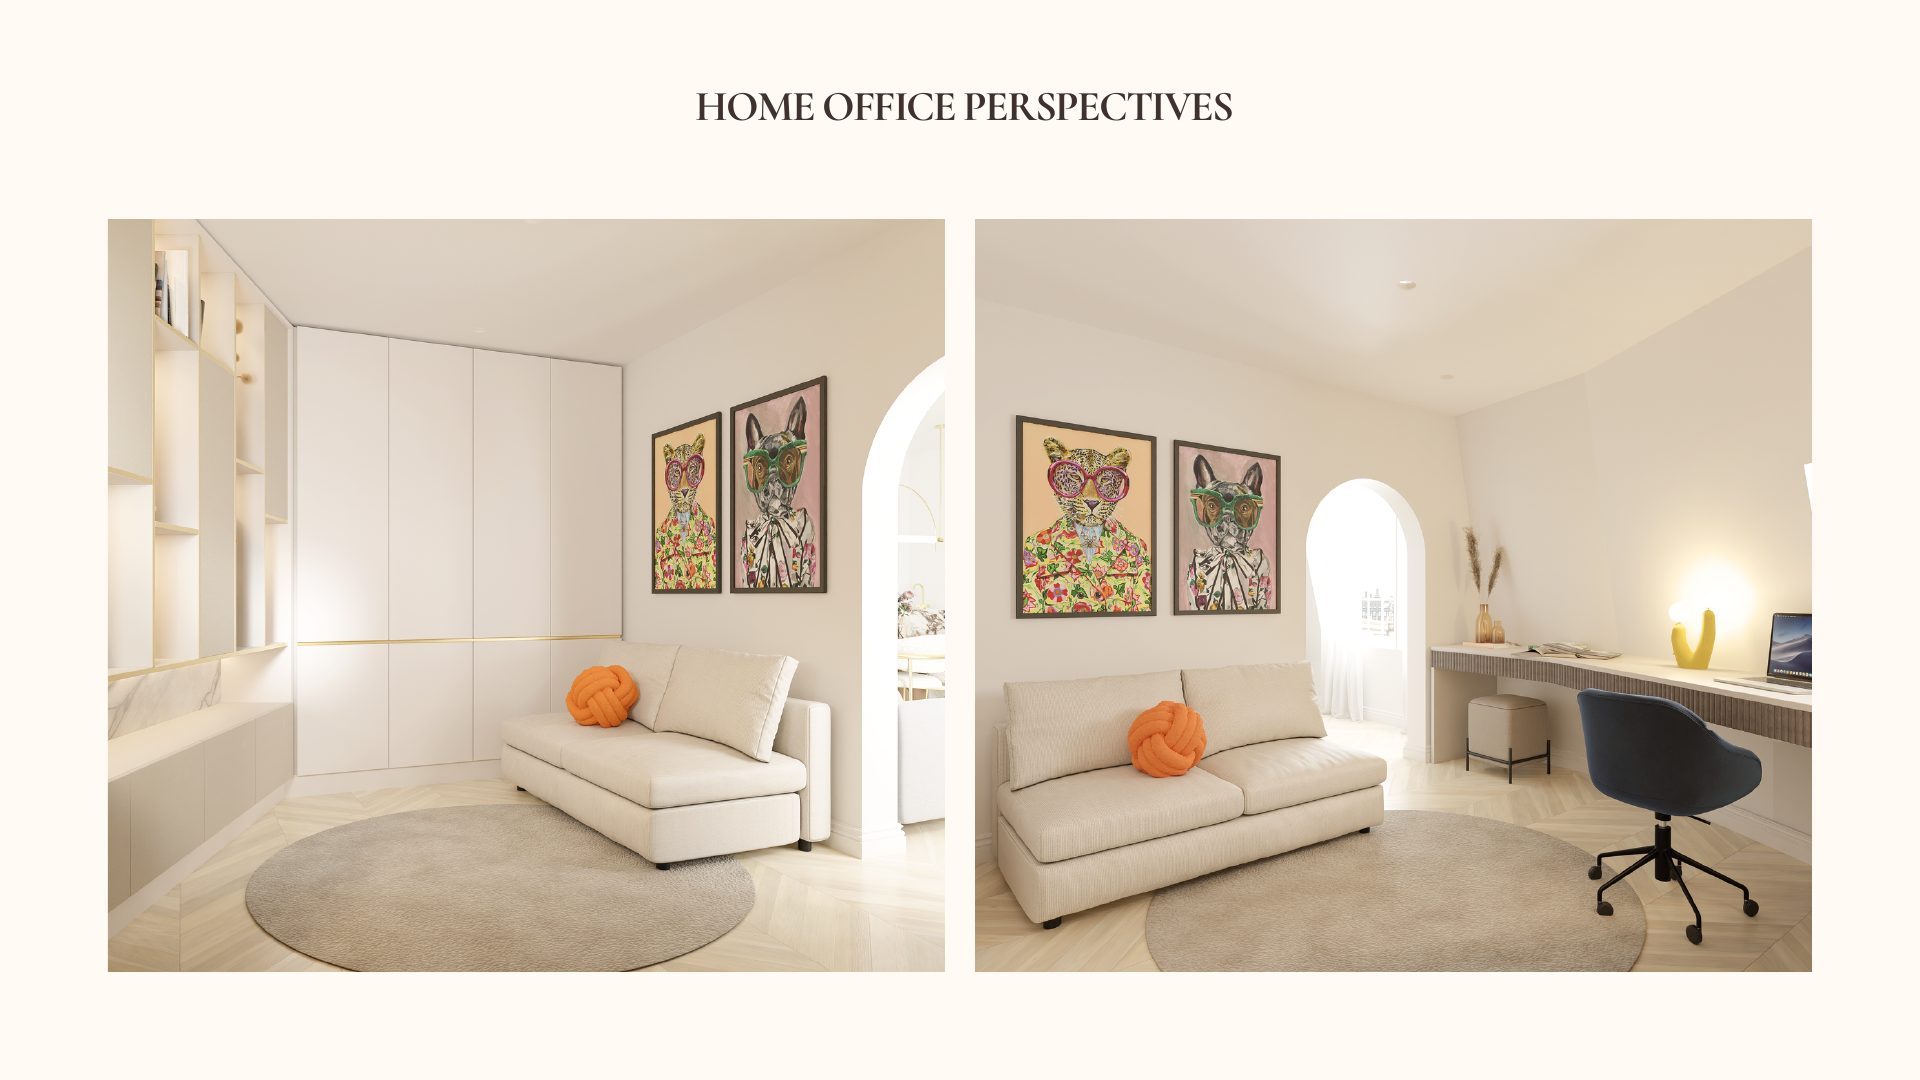
Two perspectives of the Parisian Apartment home office with playful animal artwork and cream sofa
Design development sketches for the Parisian Apartment bedroom joinery, showing angled-wall storage and desk layout
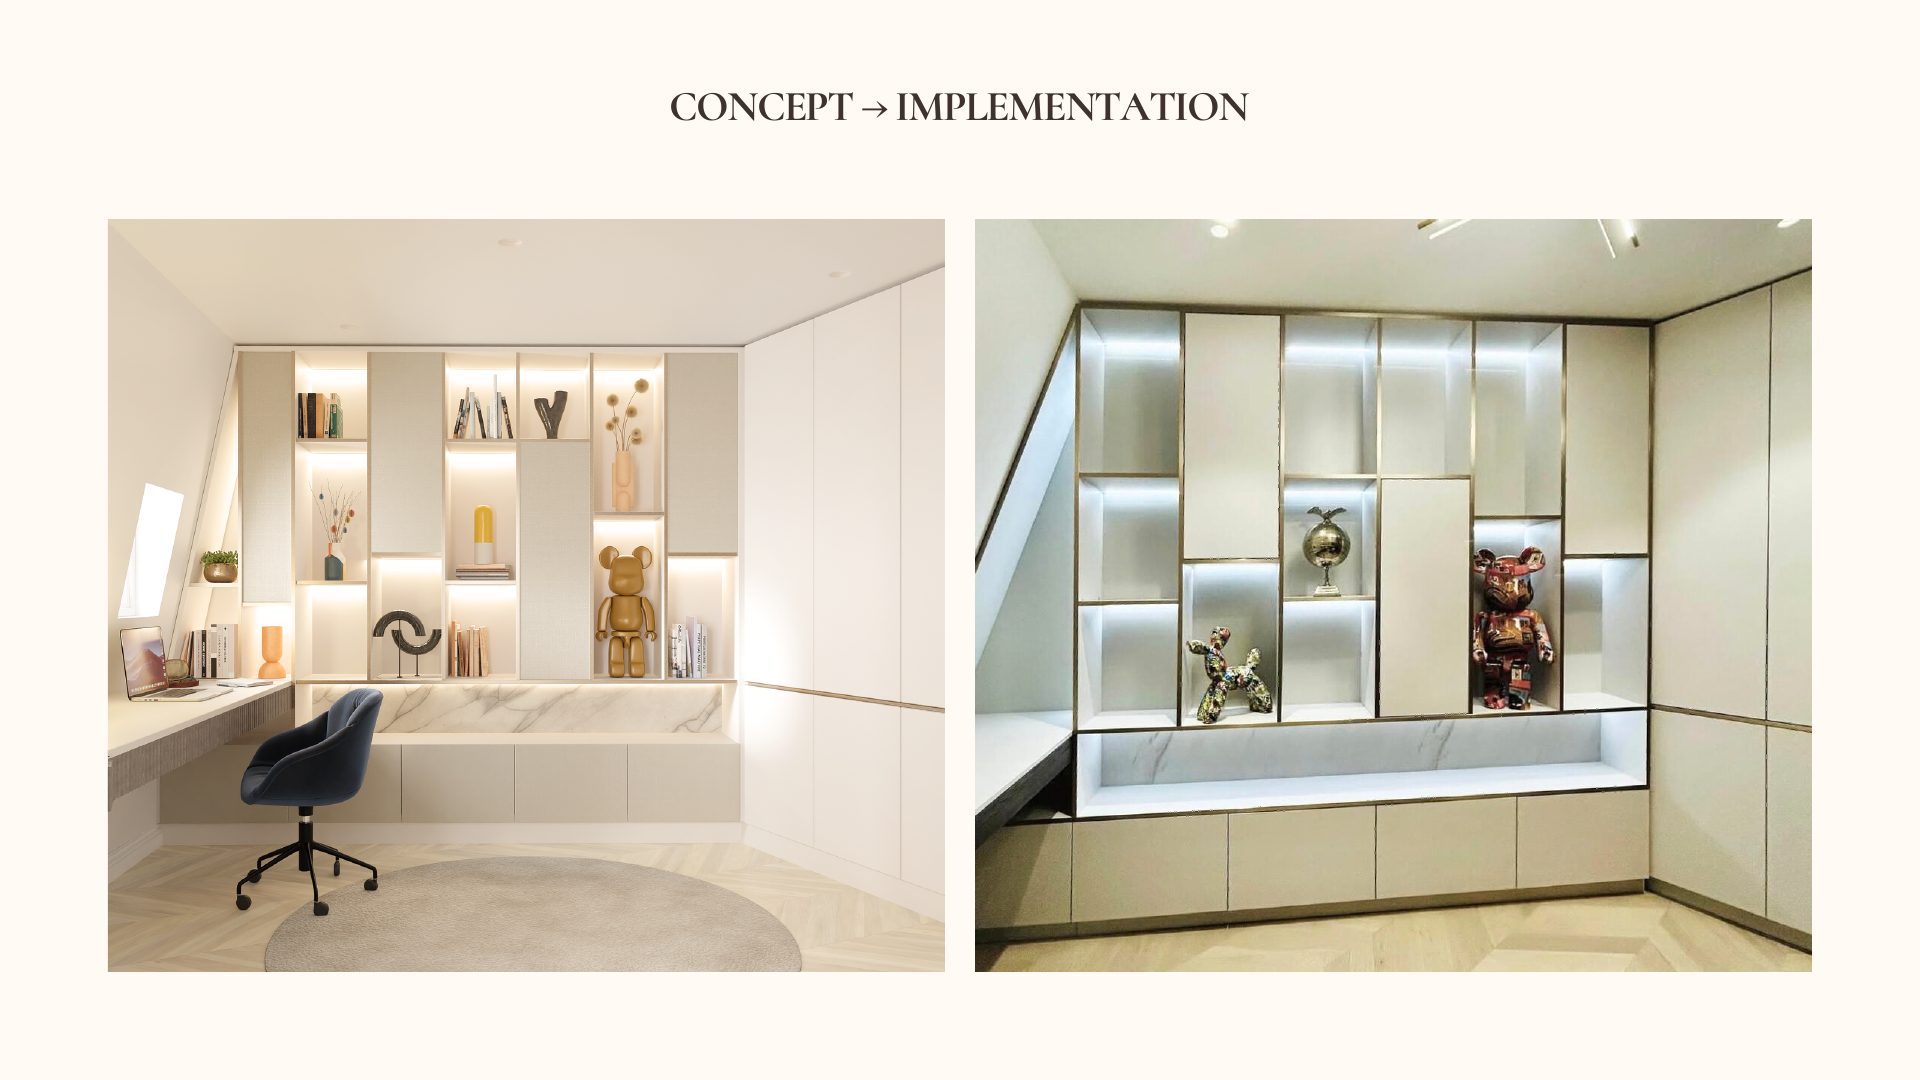
Concept render and final photograph of the Parisian Apartment built-in shelving with books and decorative objects
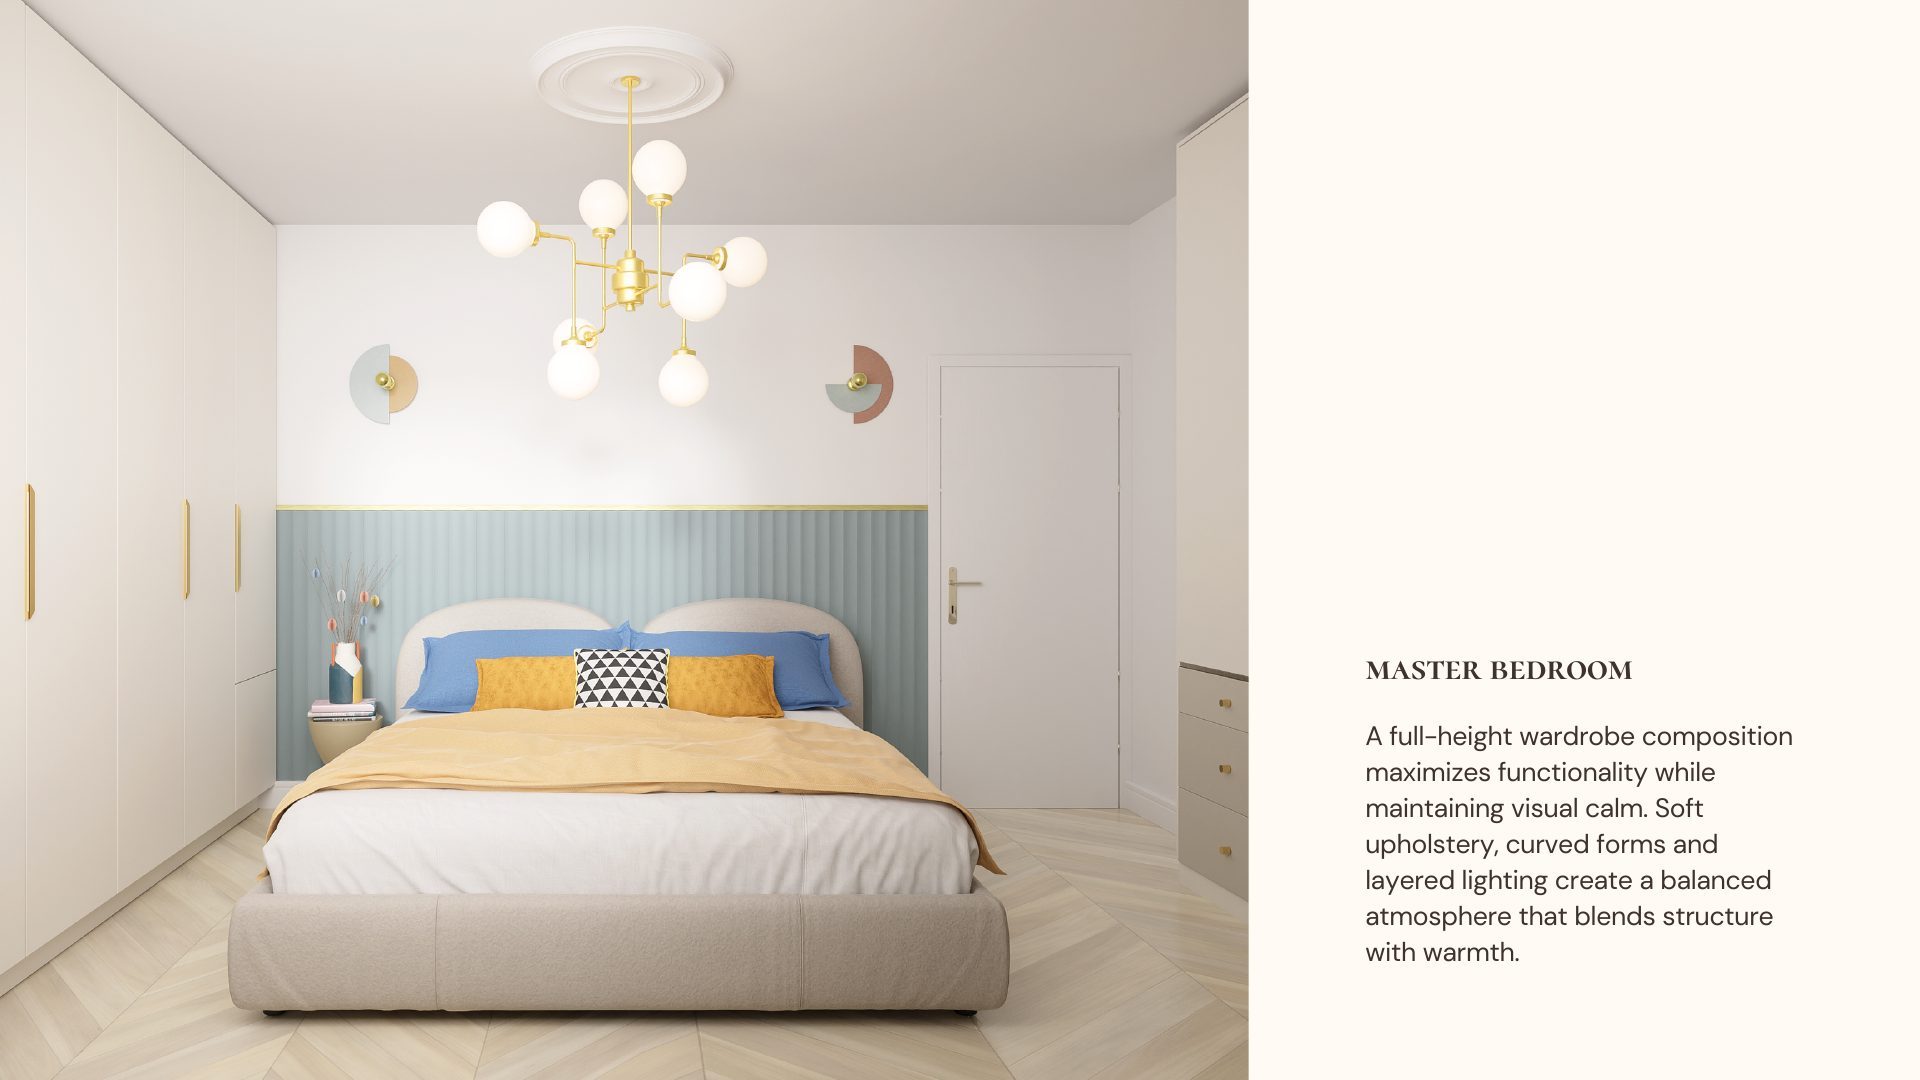
Parisian Apartment master bedroom with pastel wall sconces, sculptural chandelier and mustard and blue bedding
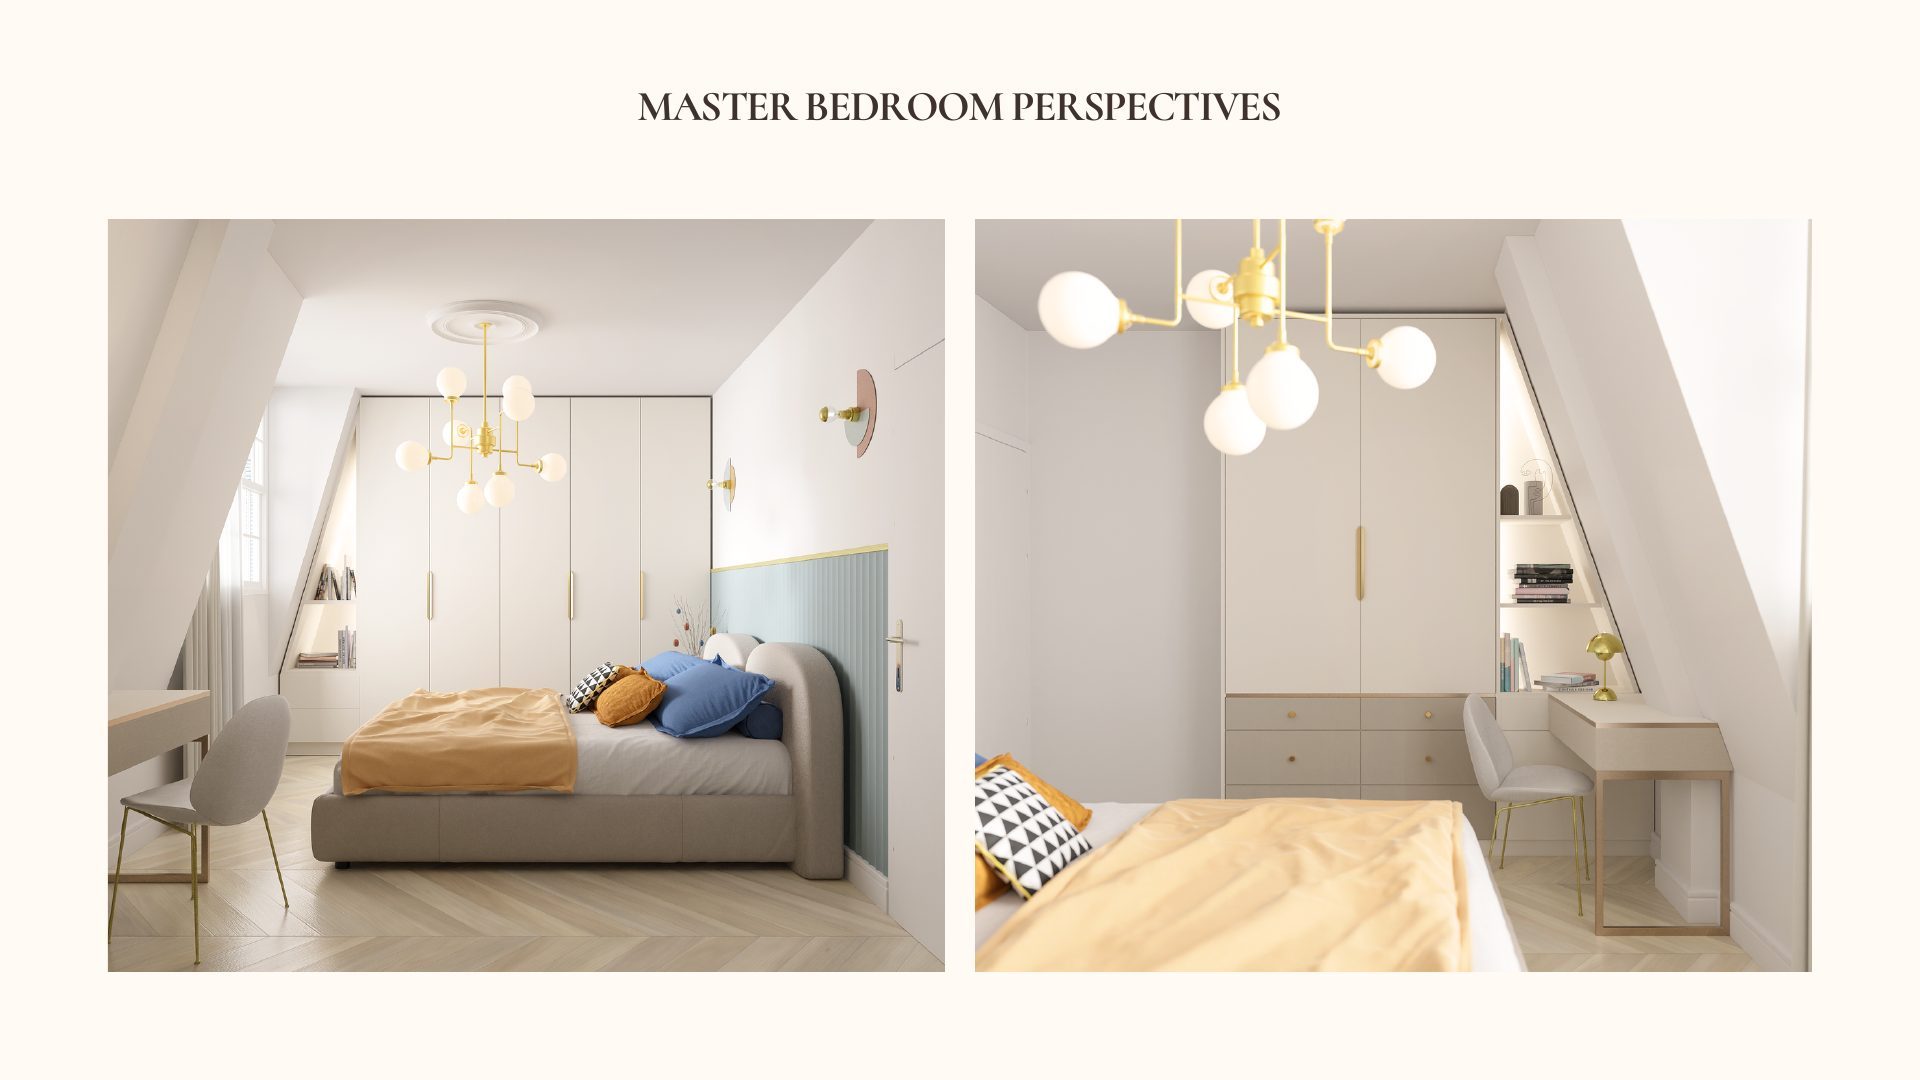
Two perspectives of the Parisian Apartment master bedroom showing the wardrobe wall and desk area
Design development plan and elevation drawings for the Parisian Apartment bedroom joinery within the angled roofline
Concept render and final photograph of the Parisian Apartment bedroom wardrobe with brass handles
Concept render and final photograph of the Parisian Apartment bedroom showing the pastel headboard wall and wardrobe

Interested in a similar project?

Get in touch to discuss your next residential or design project.